Lucas, Texas · Seis Lagos
Twenty-Three Santa Monica
A custom residence on a private cul-de-sac
A custom home, conceived for the way
families actually live.
Set within the prestigious gated enclave of Seis Lagos in Lucas, Texas, this exceptional custom residence masterfully redefines multi-generational living. With its thoughtful design and generous proportions, the home offers seamless spaces for both intimate family moments and extended guest stays.
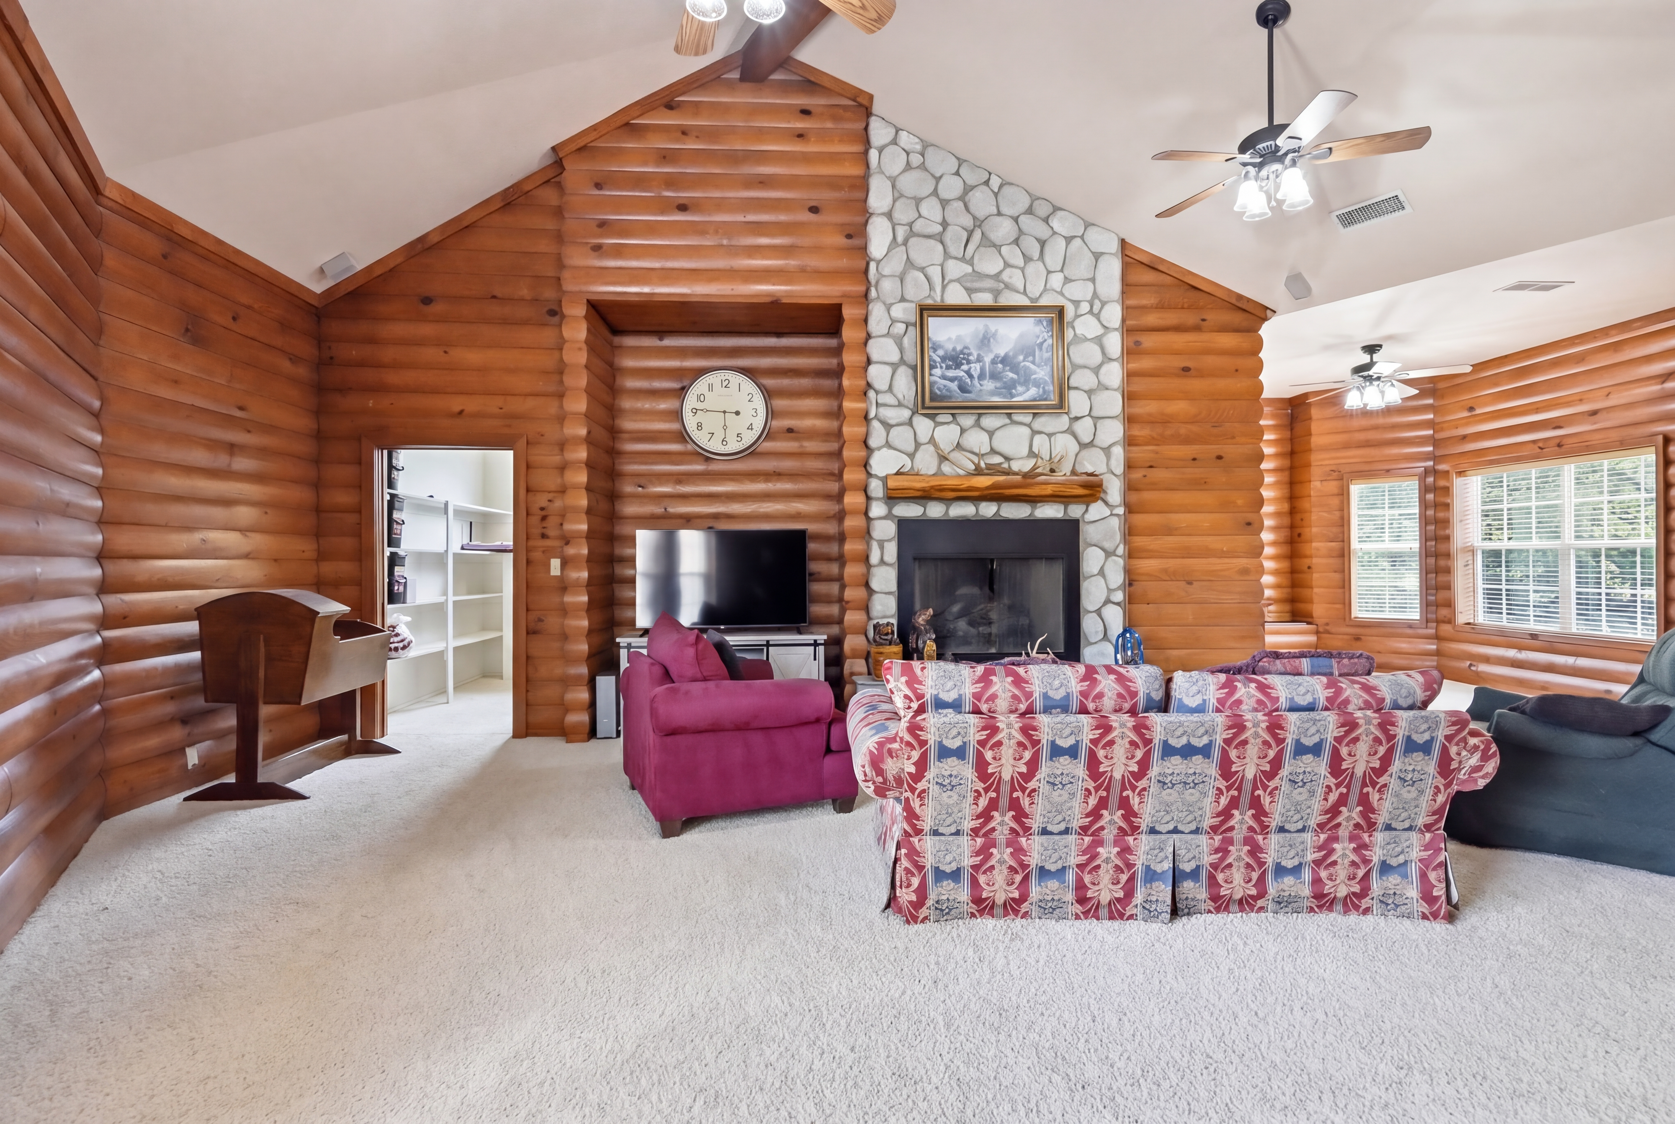
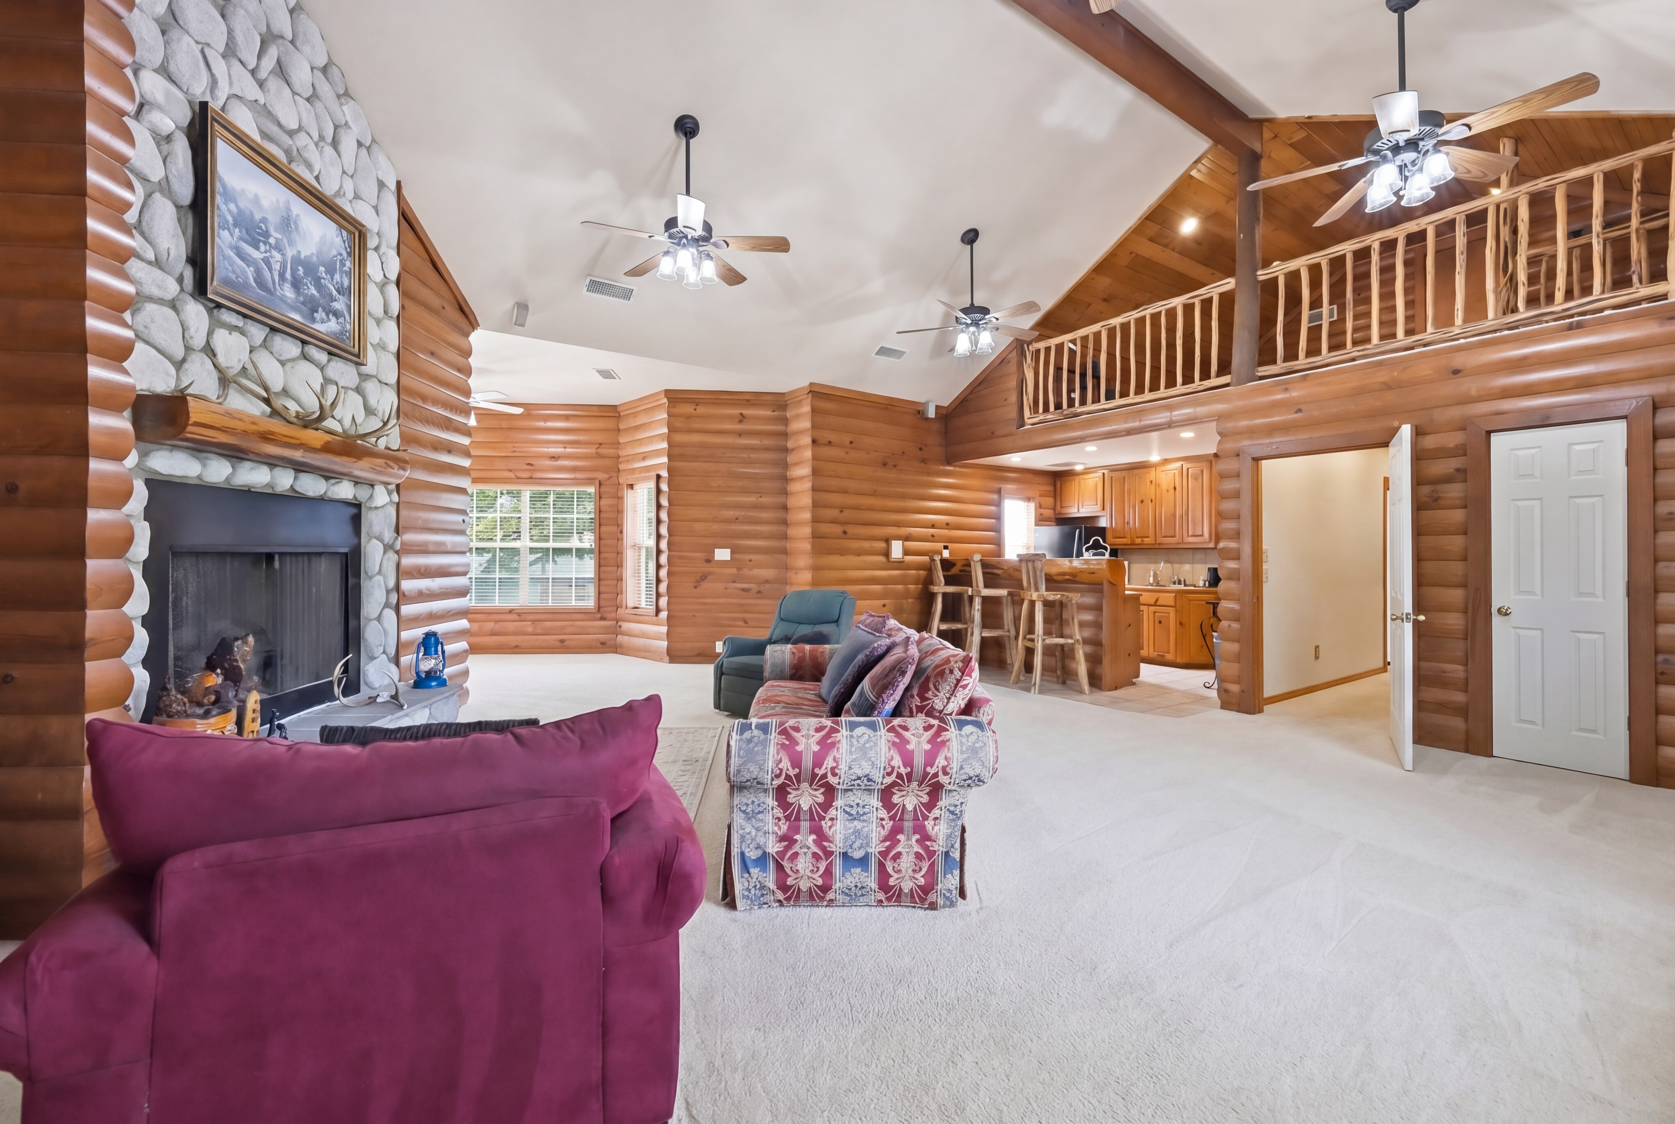
The heart of the home is a striking great room conceived in classic log-cabin style. A commanding double-mantled fireplace rises dramatically from a raised sitting hearth of smooth river rock, ascending uninterrupted to the soaring vaulted ceiling. This architectural centerpiece anchors the space with warmth, texture, and timeless presence.
Six bedrooms—including a loft area in the great room currently serving as a seventh—along with five and a half bathrooms, downstairs and upstairs living areas, a spacious great room, and a convenient kitchenette create ideal quarters for in-laws and long-term guests. The eat-in kitchen flows effortlessly into an expansive dining area capable of hosting large gatherings with ease.
Wraparound porches and
old-growth trees
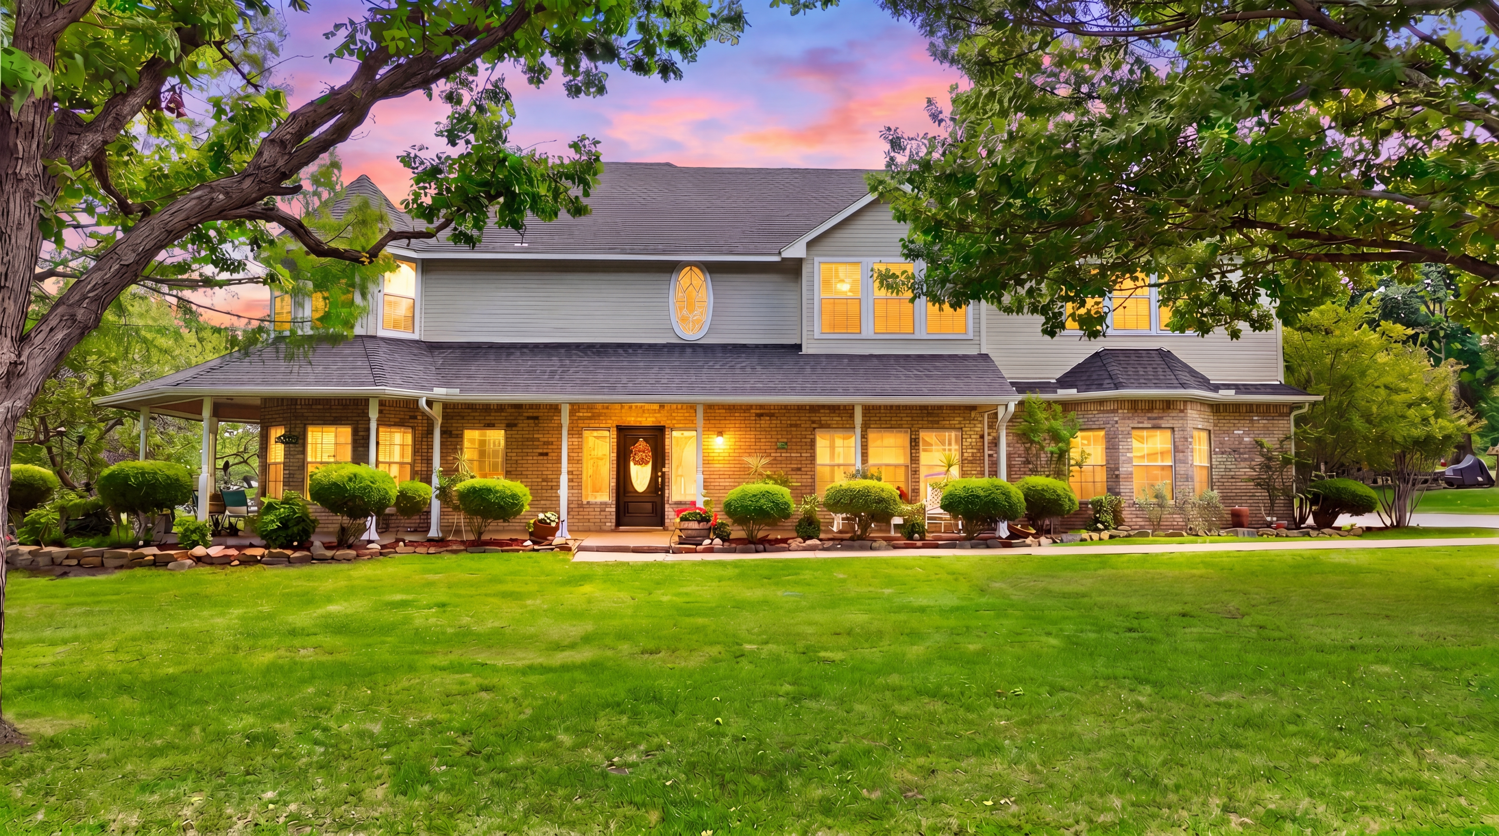
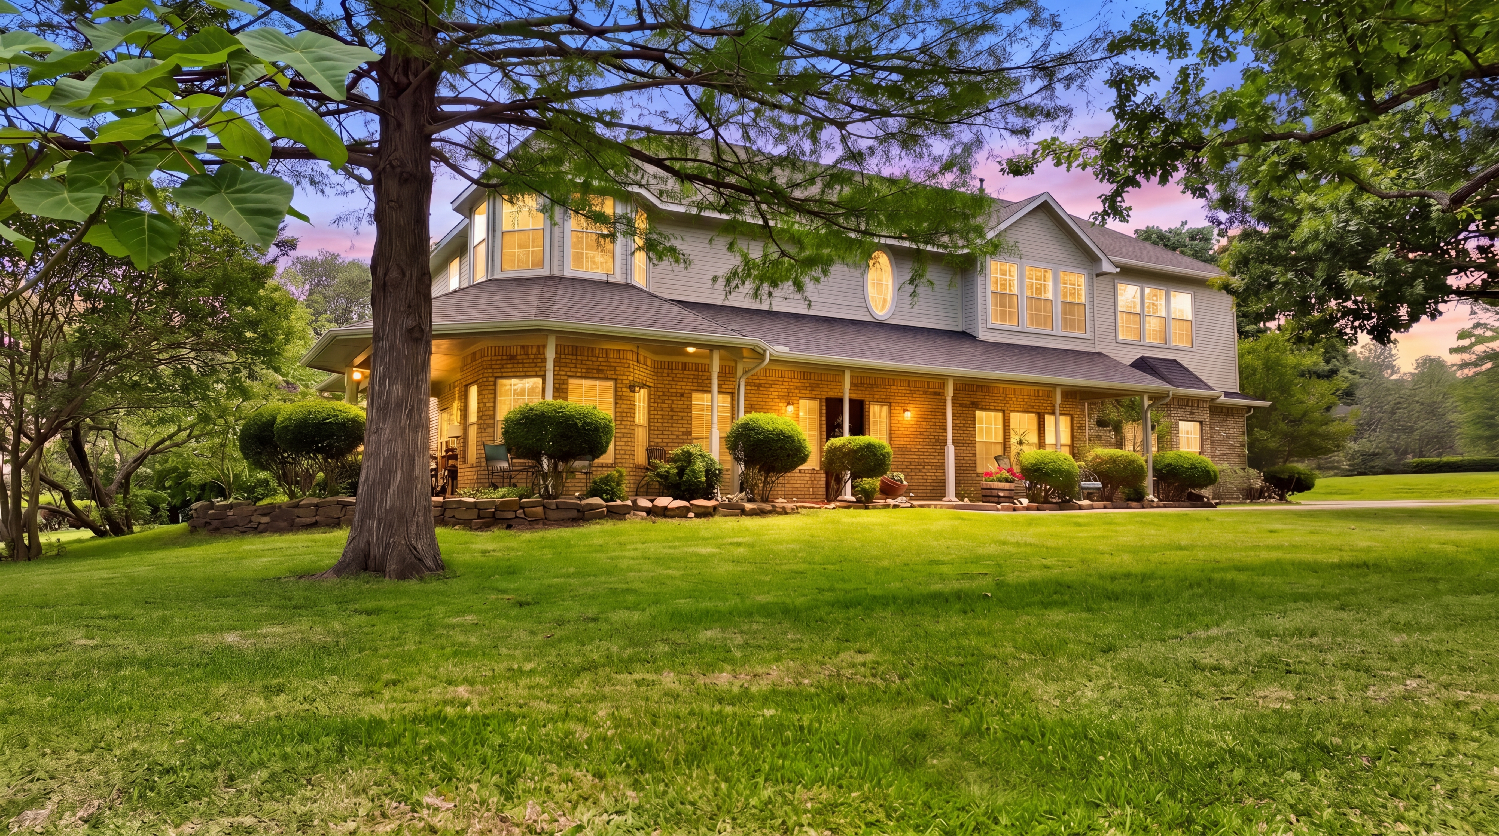
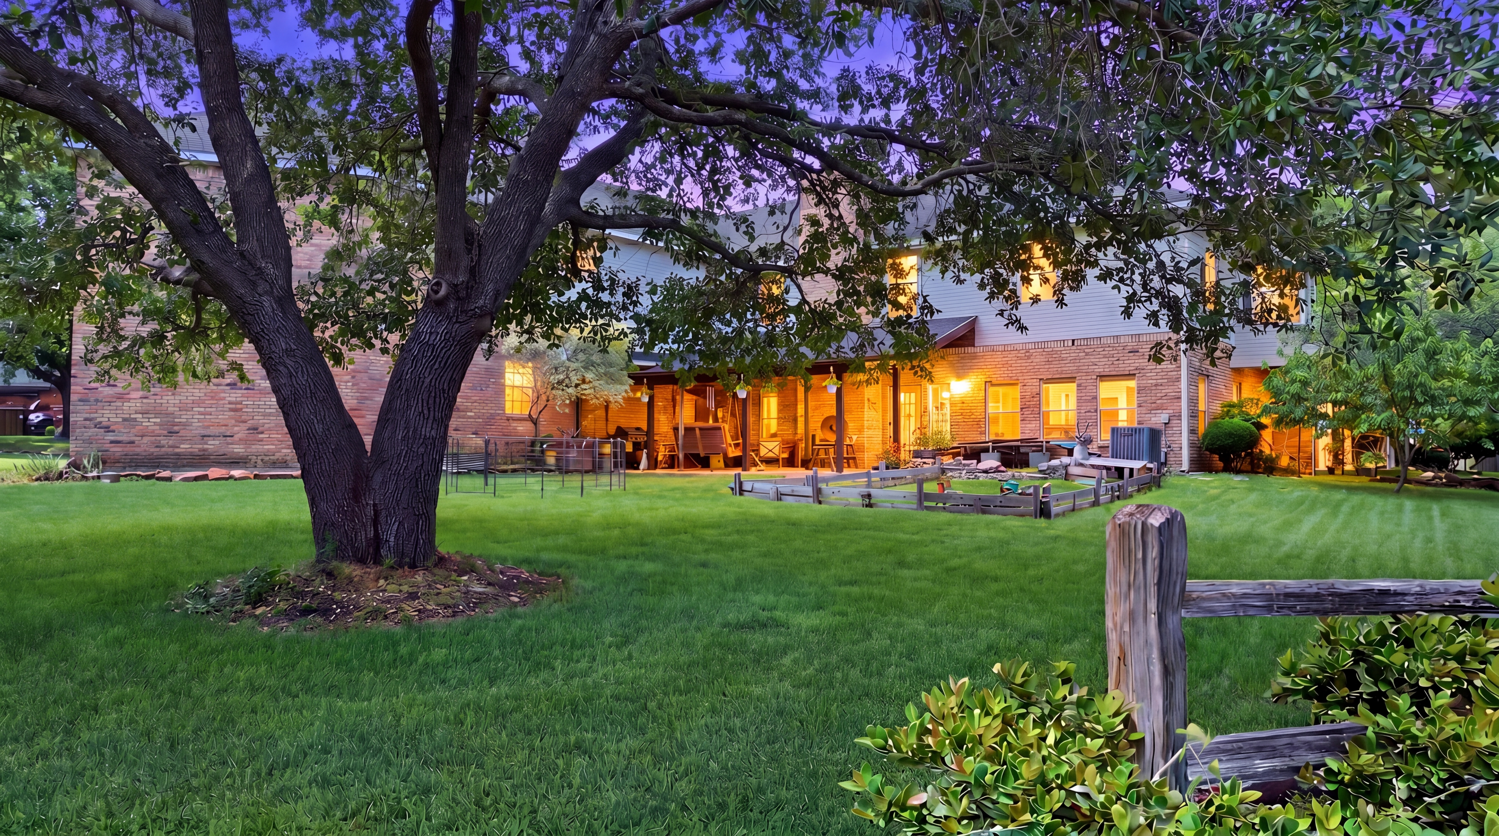
A private cul-de-sac off Santa Monica Drive opens to a lot framed by mature growth trees. The traditional two-story brick-and-wood elevation is anchored by a wraparound covered porch that traces the entire face of the residence—a generous outdoor room in its own right.
An oval leaded-glass window above the entry signals the considered detail that runs throughout the home. Generous covered porches at both front and rear extend the living spaces outward, ideal for entertaining and relaxation through the seasons.
A 19-foot foyer,
oval window above
Foyer · 15′ × 10′ × 19′
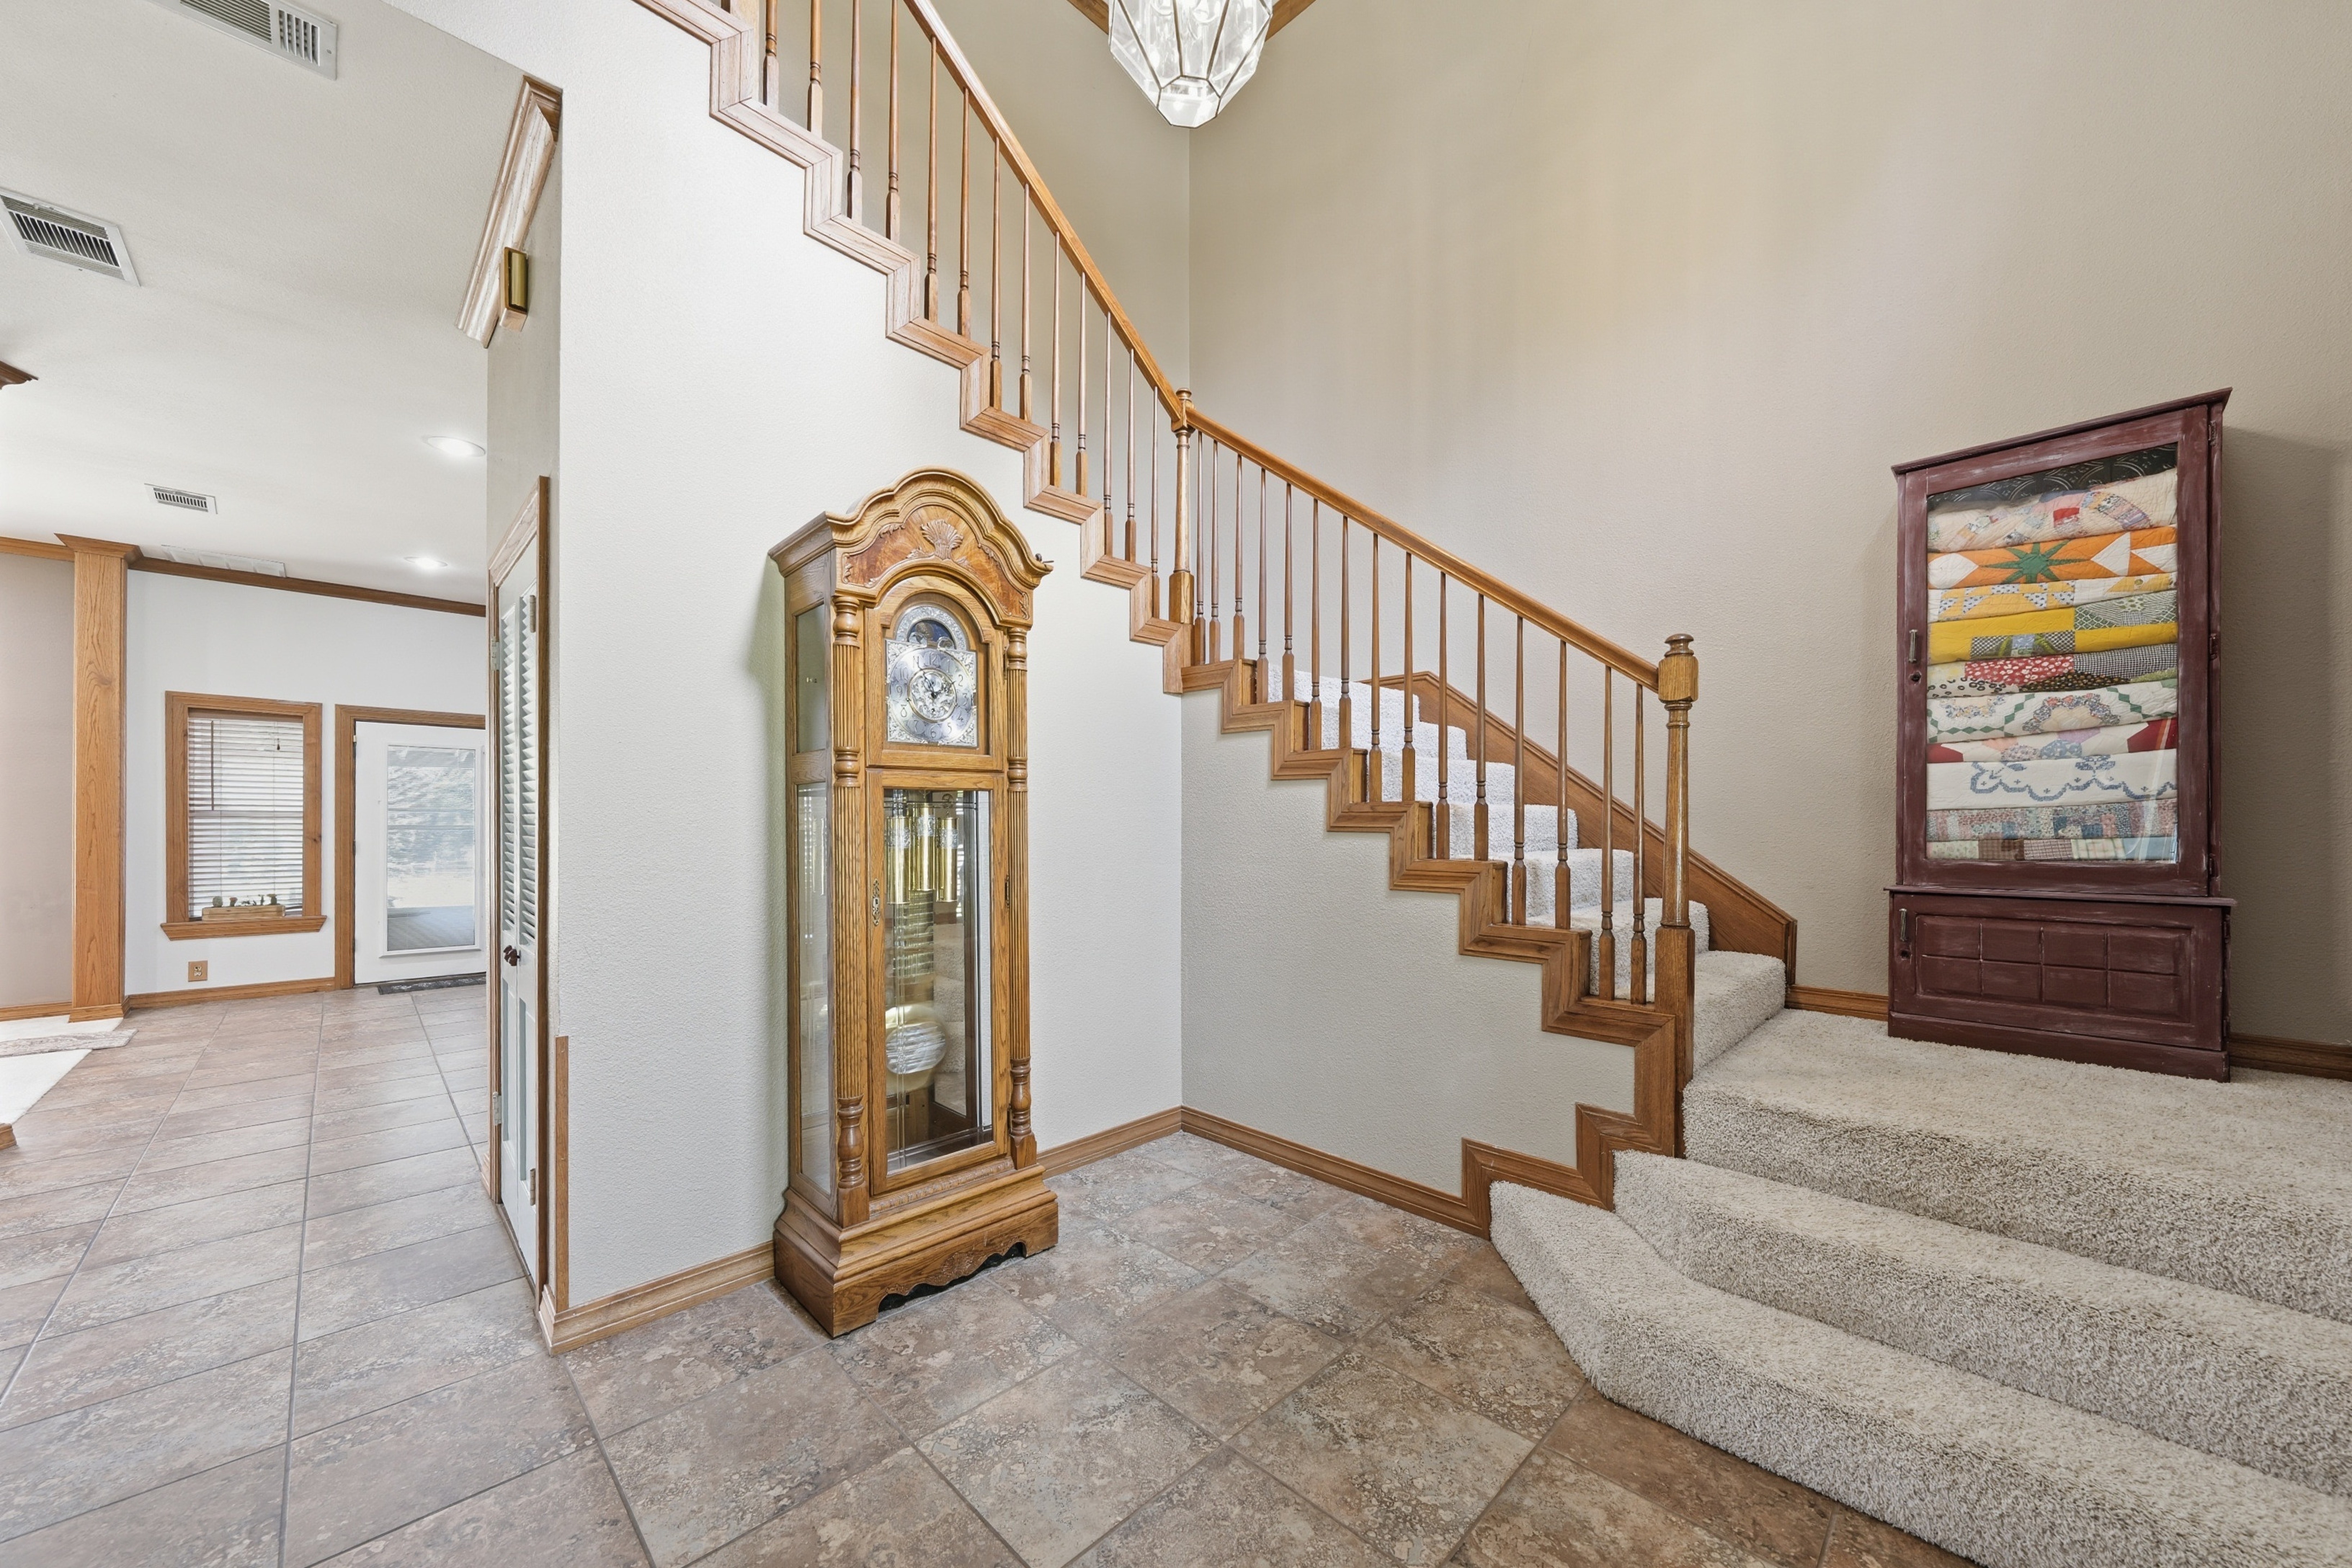
A solid wood entry door with frosted leaded-glass oval window crosses into a foyer roughly 19 feet to the ceiling, framed in stained crown molding and lit by a 12-light brass chandelier suspended from a five-foot chain.
Above the doorway, a large oval window faces out to the front yard. Wraparound stairs lead upward; a wide opening leads into the family and kitchen wing.
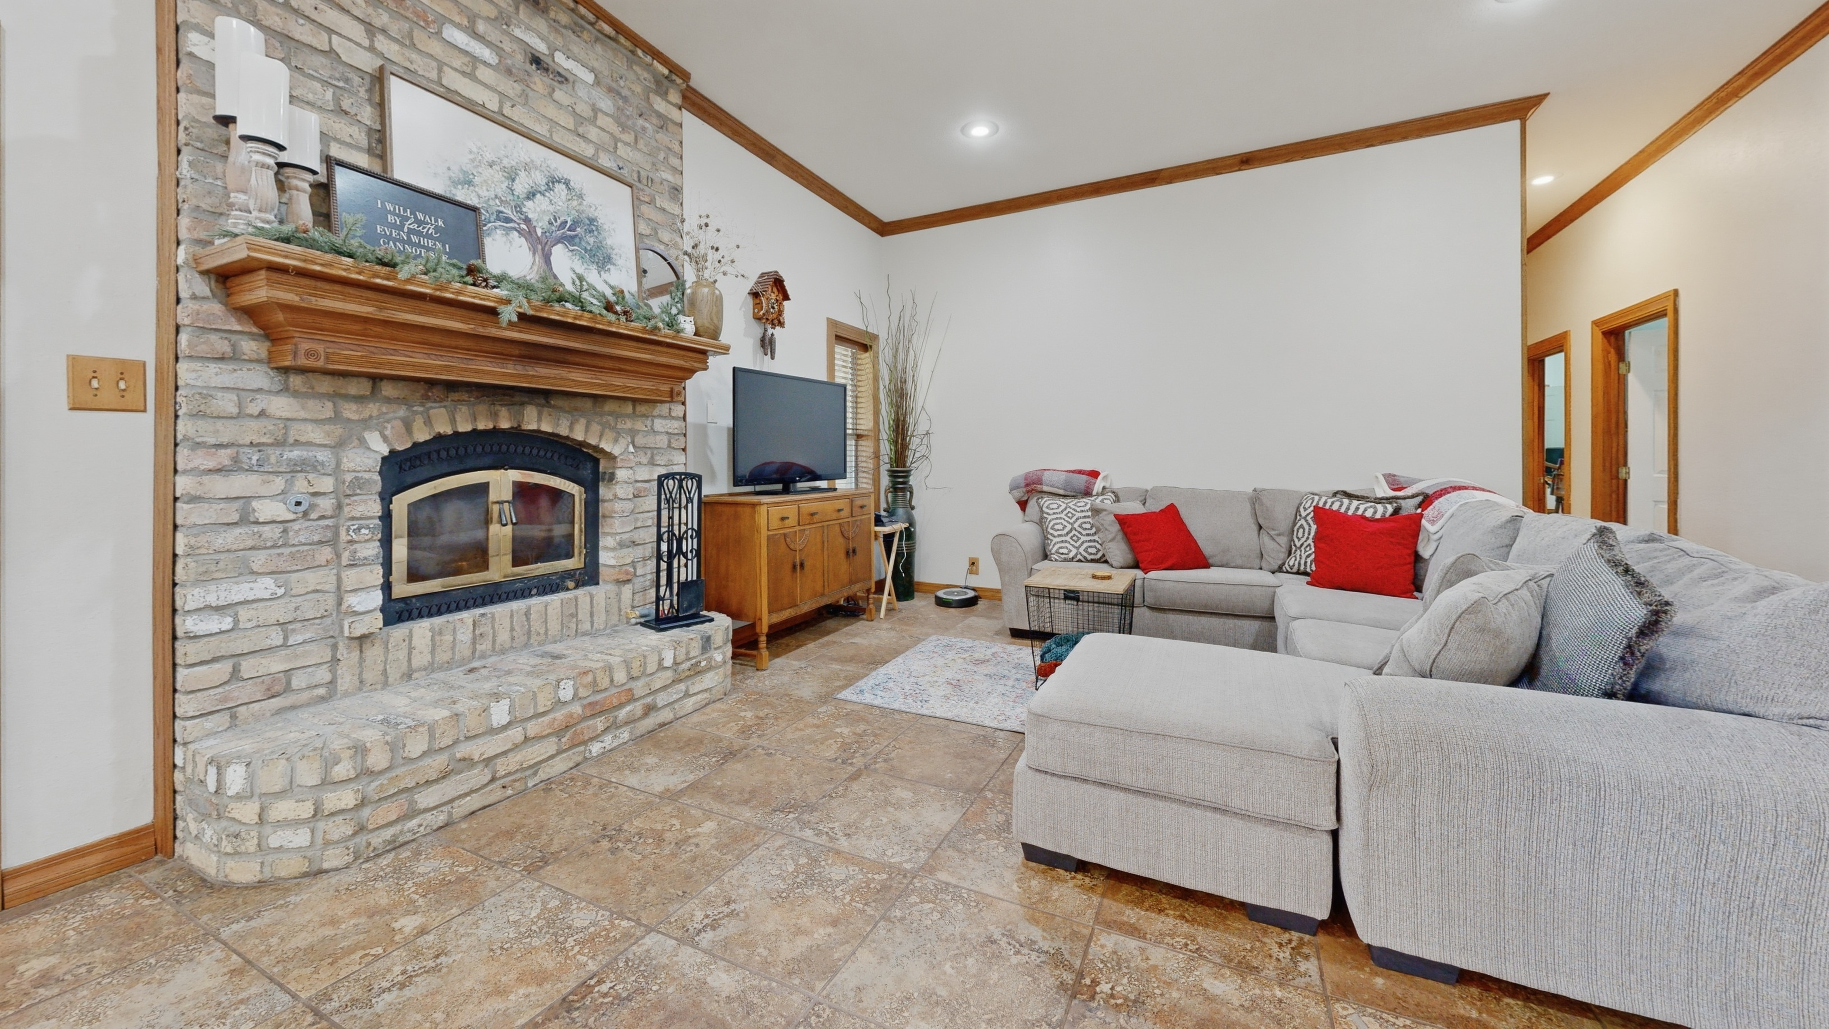
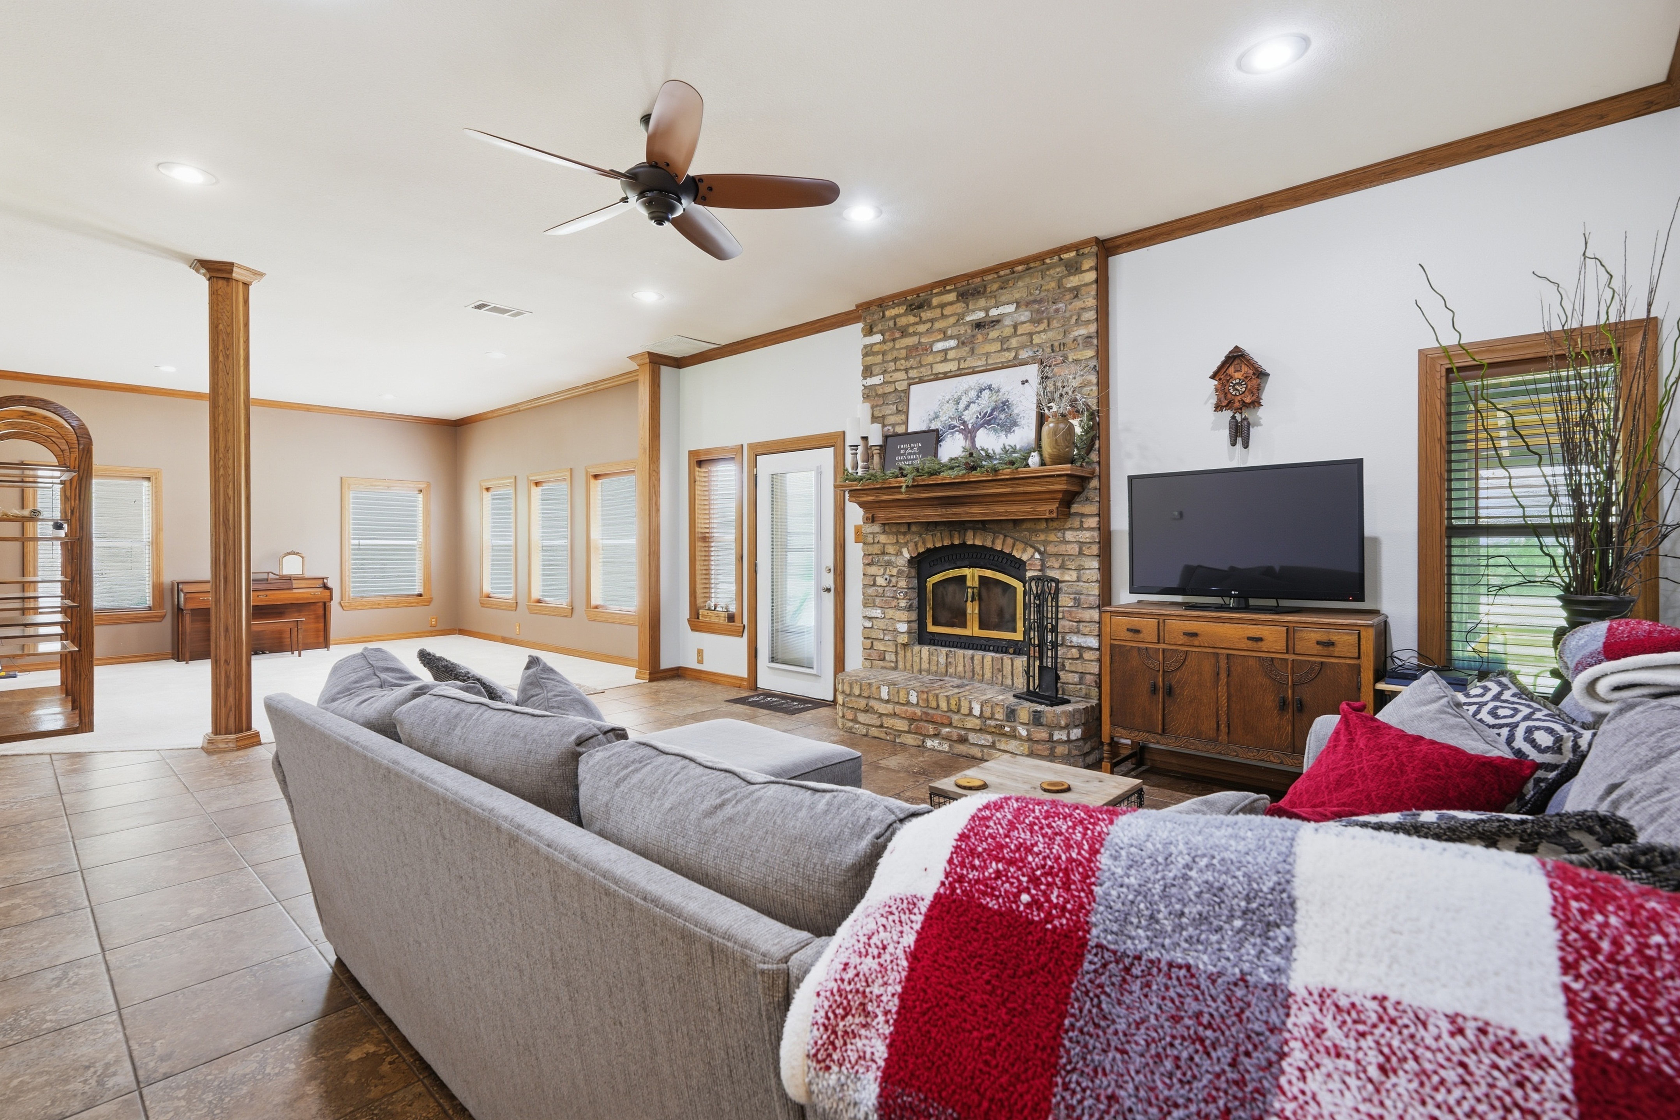
At twenty-two by seventeen feet, the downstairs living room opens to the kitchen and is anchored by a floor-to-ceiling brick fireplace with custom iron firebox, brass-and-glass doors, an arched soldier-course surround, and a Chicago brick sitting hearth. A triple-stacked stained mantel rises above; a gas key sits in the metal.
To the left of the fireplace, a single door with screen leads out to an aggregate-pebble patio. A large window beside it frames views of the backyard and old-growth trees. Six recessed dimmable lights and a five-blade bronze-tone fan center the room. A second hallway leads to the guest wing, the home office and en-suite bath, and the back stairs that climb to the log-cabin family retreat.
Dinner for many,
without compromise
Dining Room · 15′ × 17′
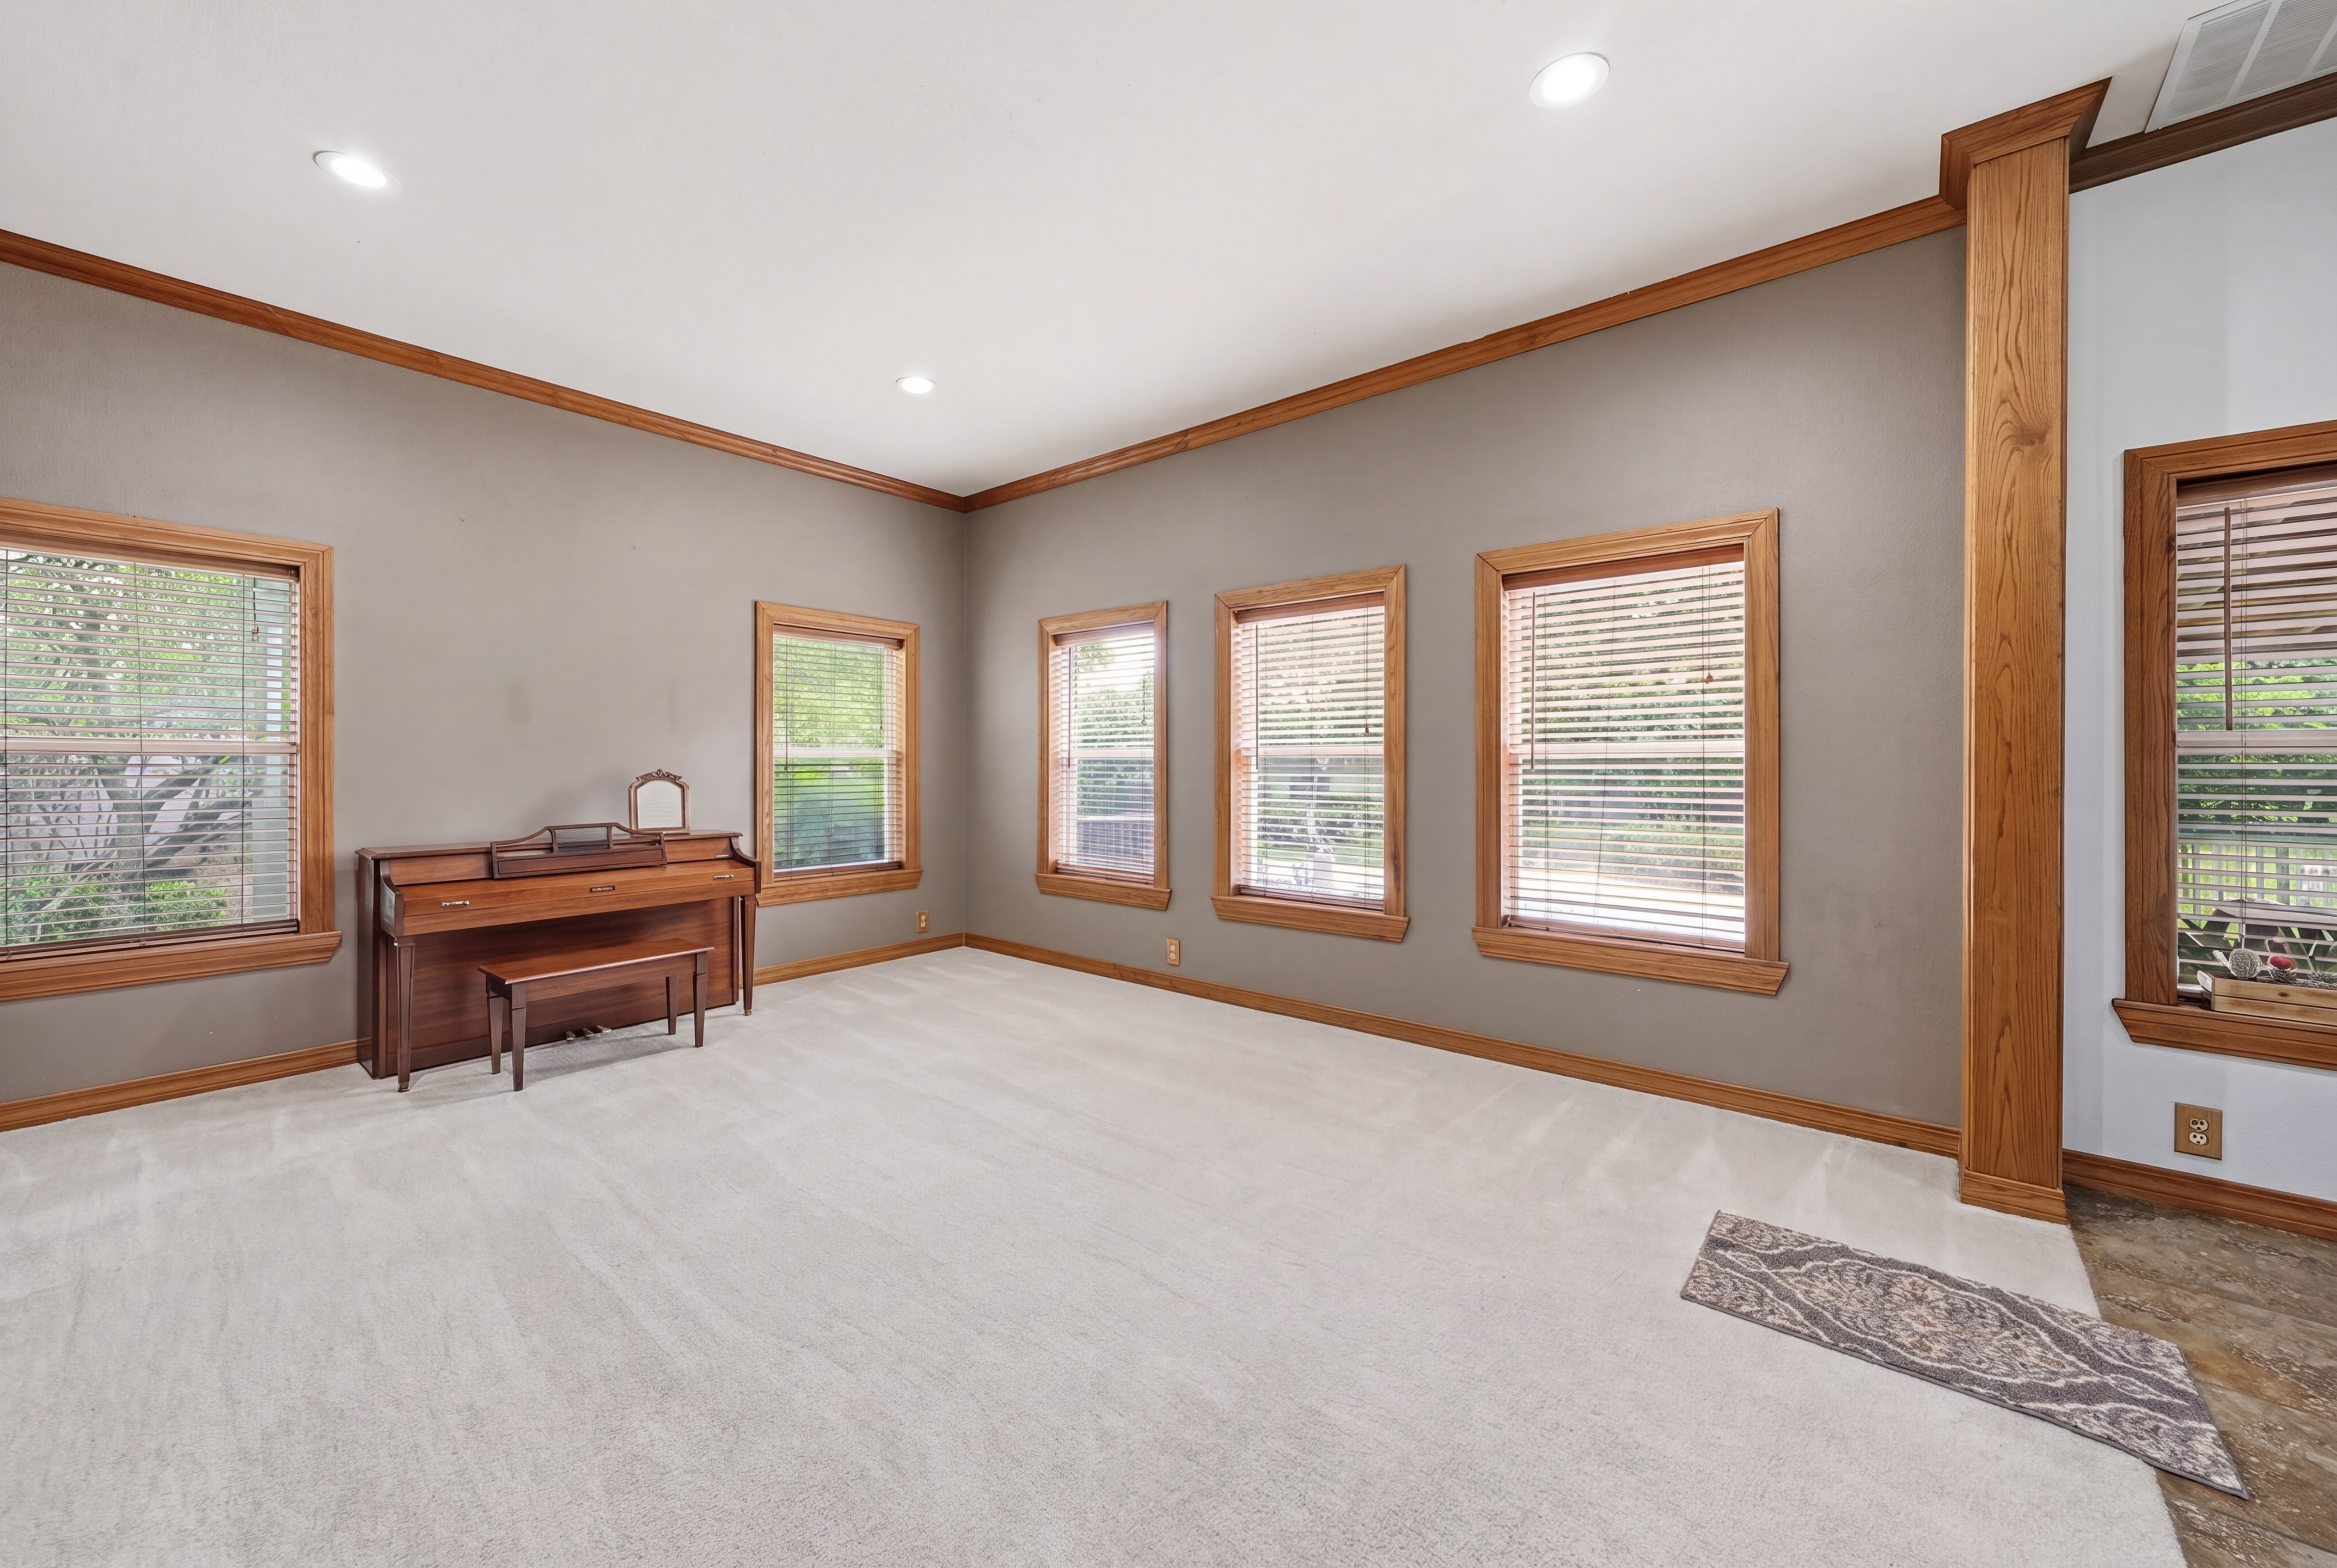
Just off the entry, the formal dining room is positioned for gatherings of any size. Five large windows face the side and back yard, framed by stained four-inch trim and two-inch wood blinds. A wide opening flows directly into the kitchen.
The ceiling carries a light orange-peel texture framed in stained crown molding. Four recessed lights set the room for evening. The room accommodates large groups with ease.
A working kitchen
built for the long table
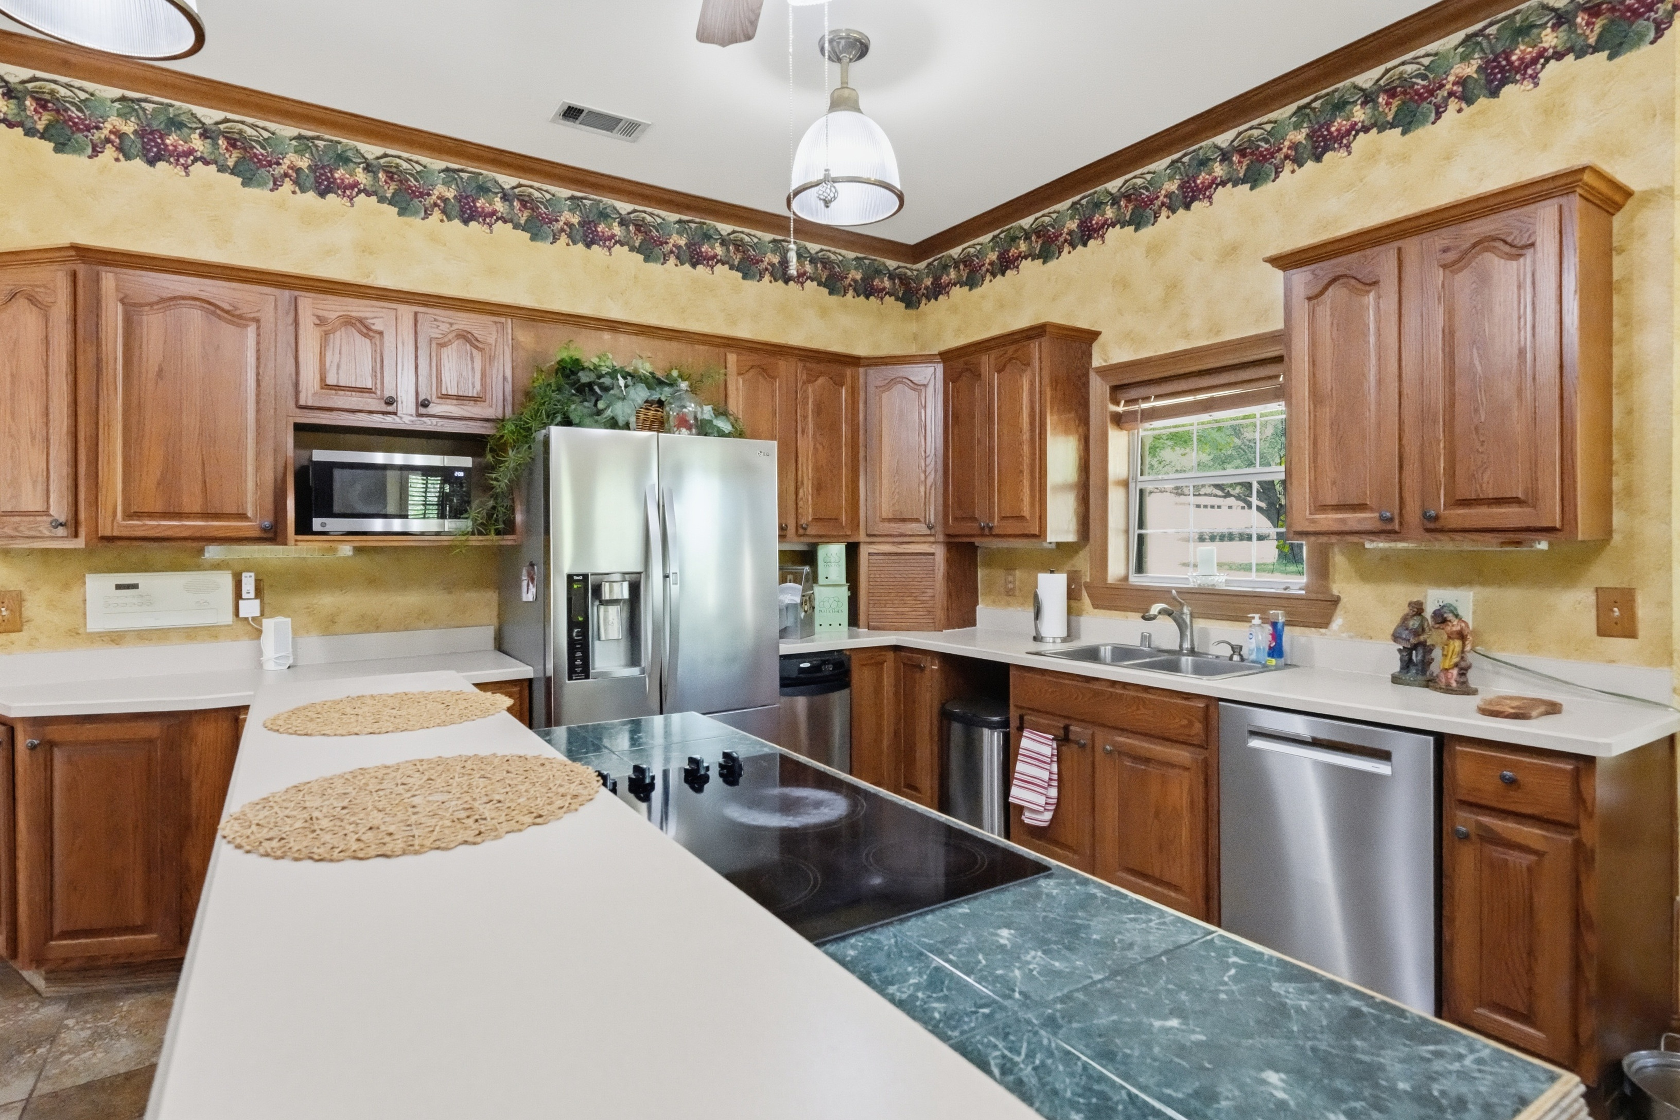
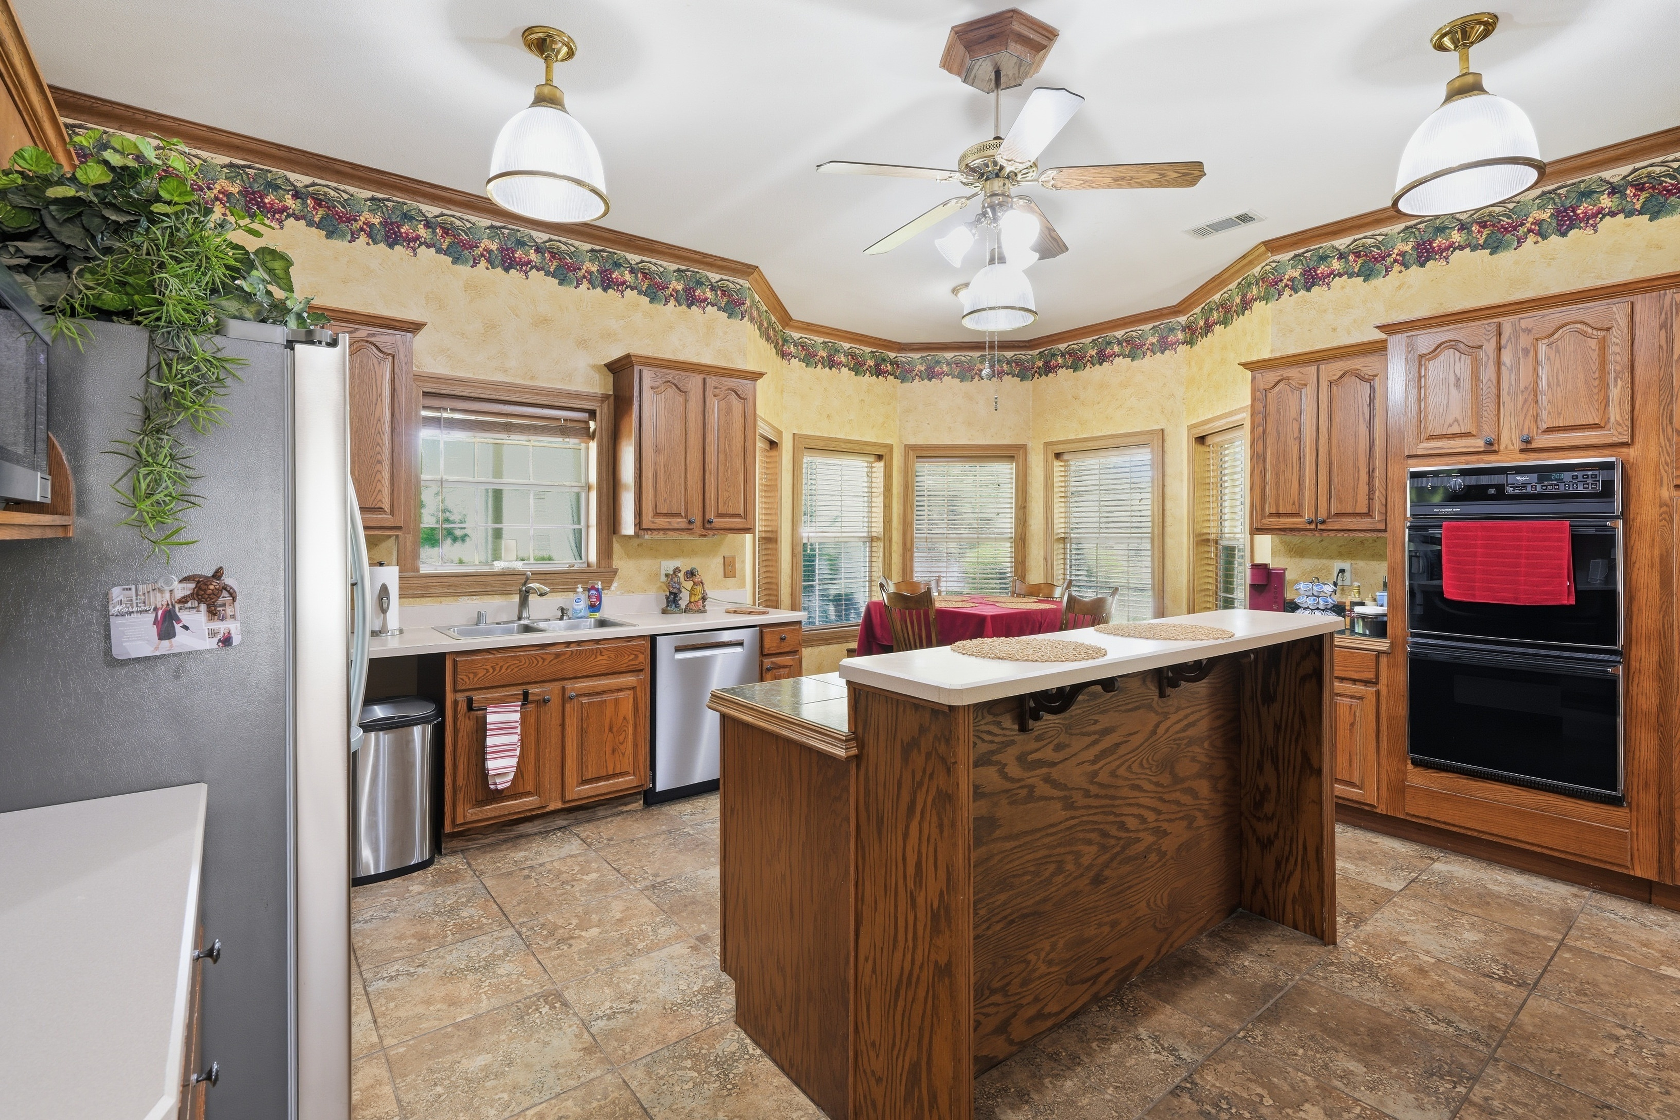
The kitchen is built around a center island finished in twelve-inch marble tile with an inset four-burner Whirlpool electric cooktop. A raised breakfast bar seats four. Solid-surface counters wrap the perimeter; a stainless steel deep-basin sink overlooks the front yard between flanking raised-panel cabinets with fluted top details.
Built-in Whirlpool double oven, Bosch dishwasher with top digital controls, microwave, and stainless steel trash compactor are carried by stained raised-panel cabinetry. A built-in desk anchors the far end with five pull-out drawers, a glass-faced storage cabinet, and small display shelves above. A five-blade brass fan with three glass shades centers the ceiling.
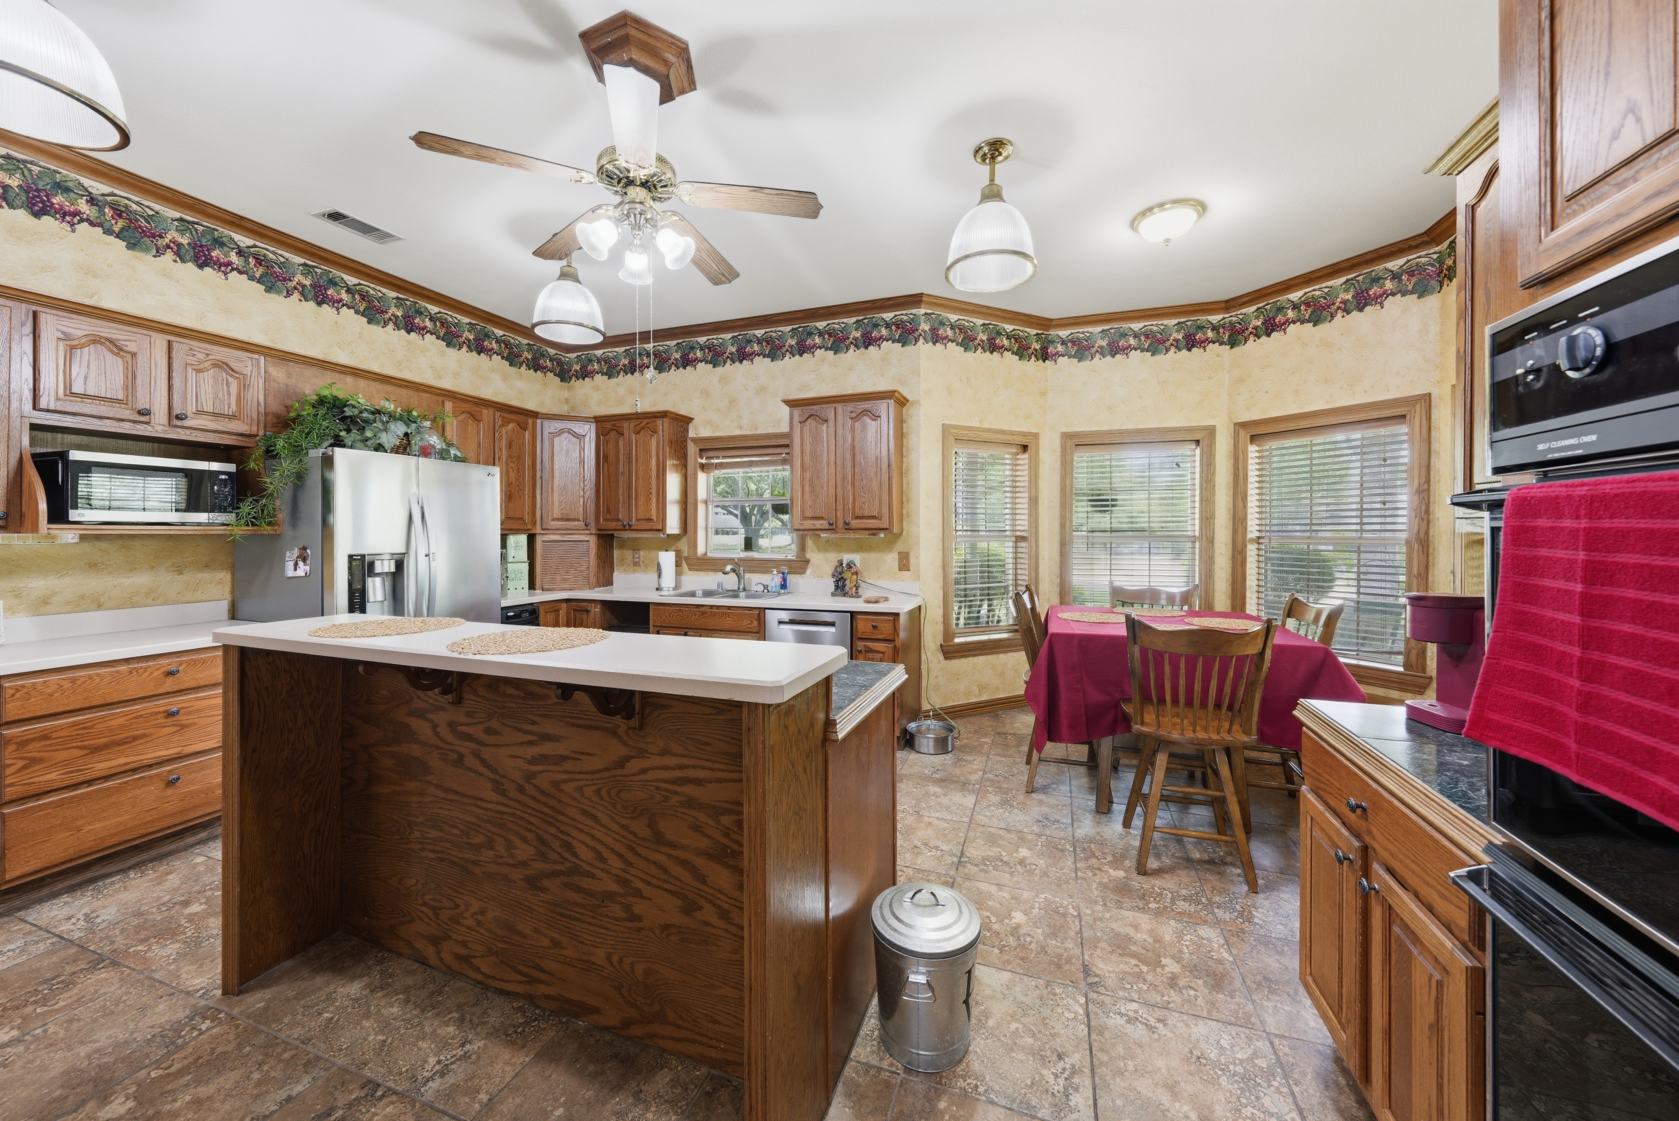
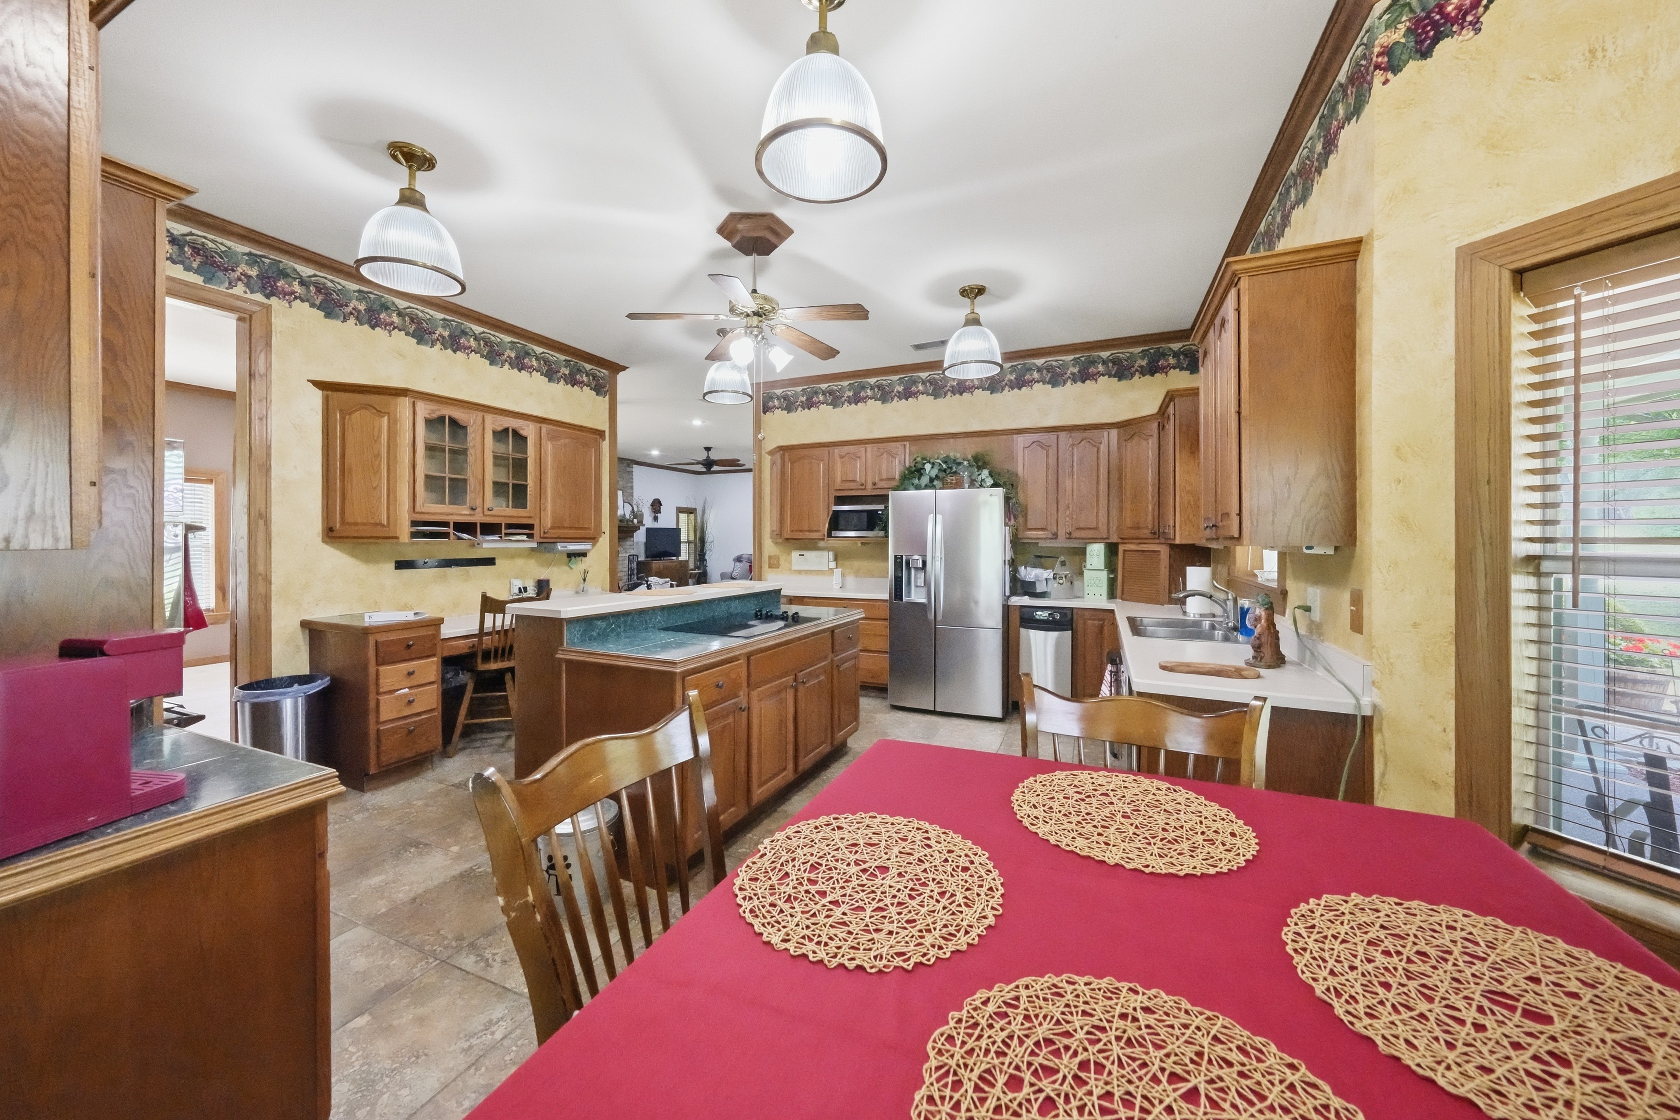
The breakfast nook rotundas out into the wraparound porch with five corner windows looking onto the front and side yards. Stained two-inch wood blinds, a single dome ceiling light, and a richly stained built-in seating box complete the bay—an everyday room with a Sunday-morning view.
An en-suite office, a guest bedroom,
and a mudroom that does the heavy lifting.
Home Office
with en-suite bath
Office · 12′ × 14′
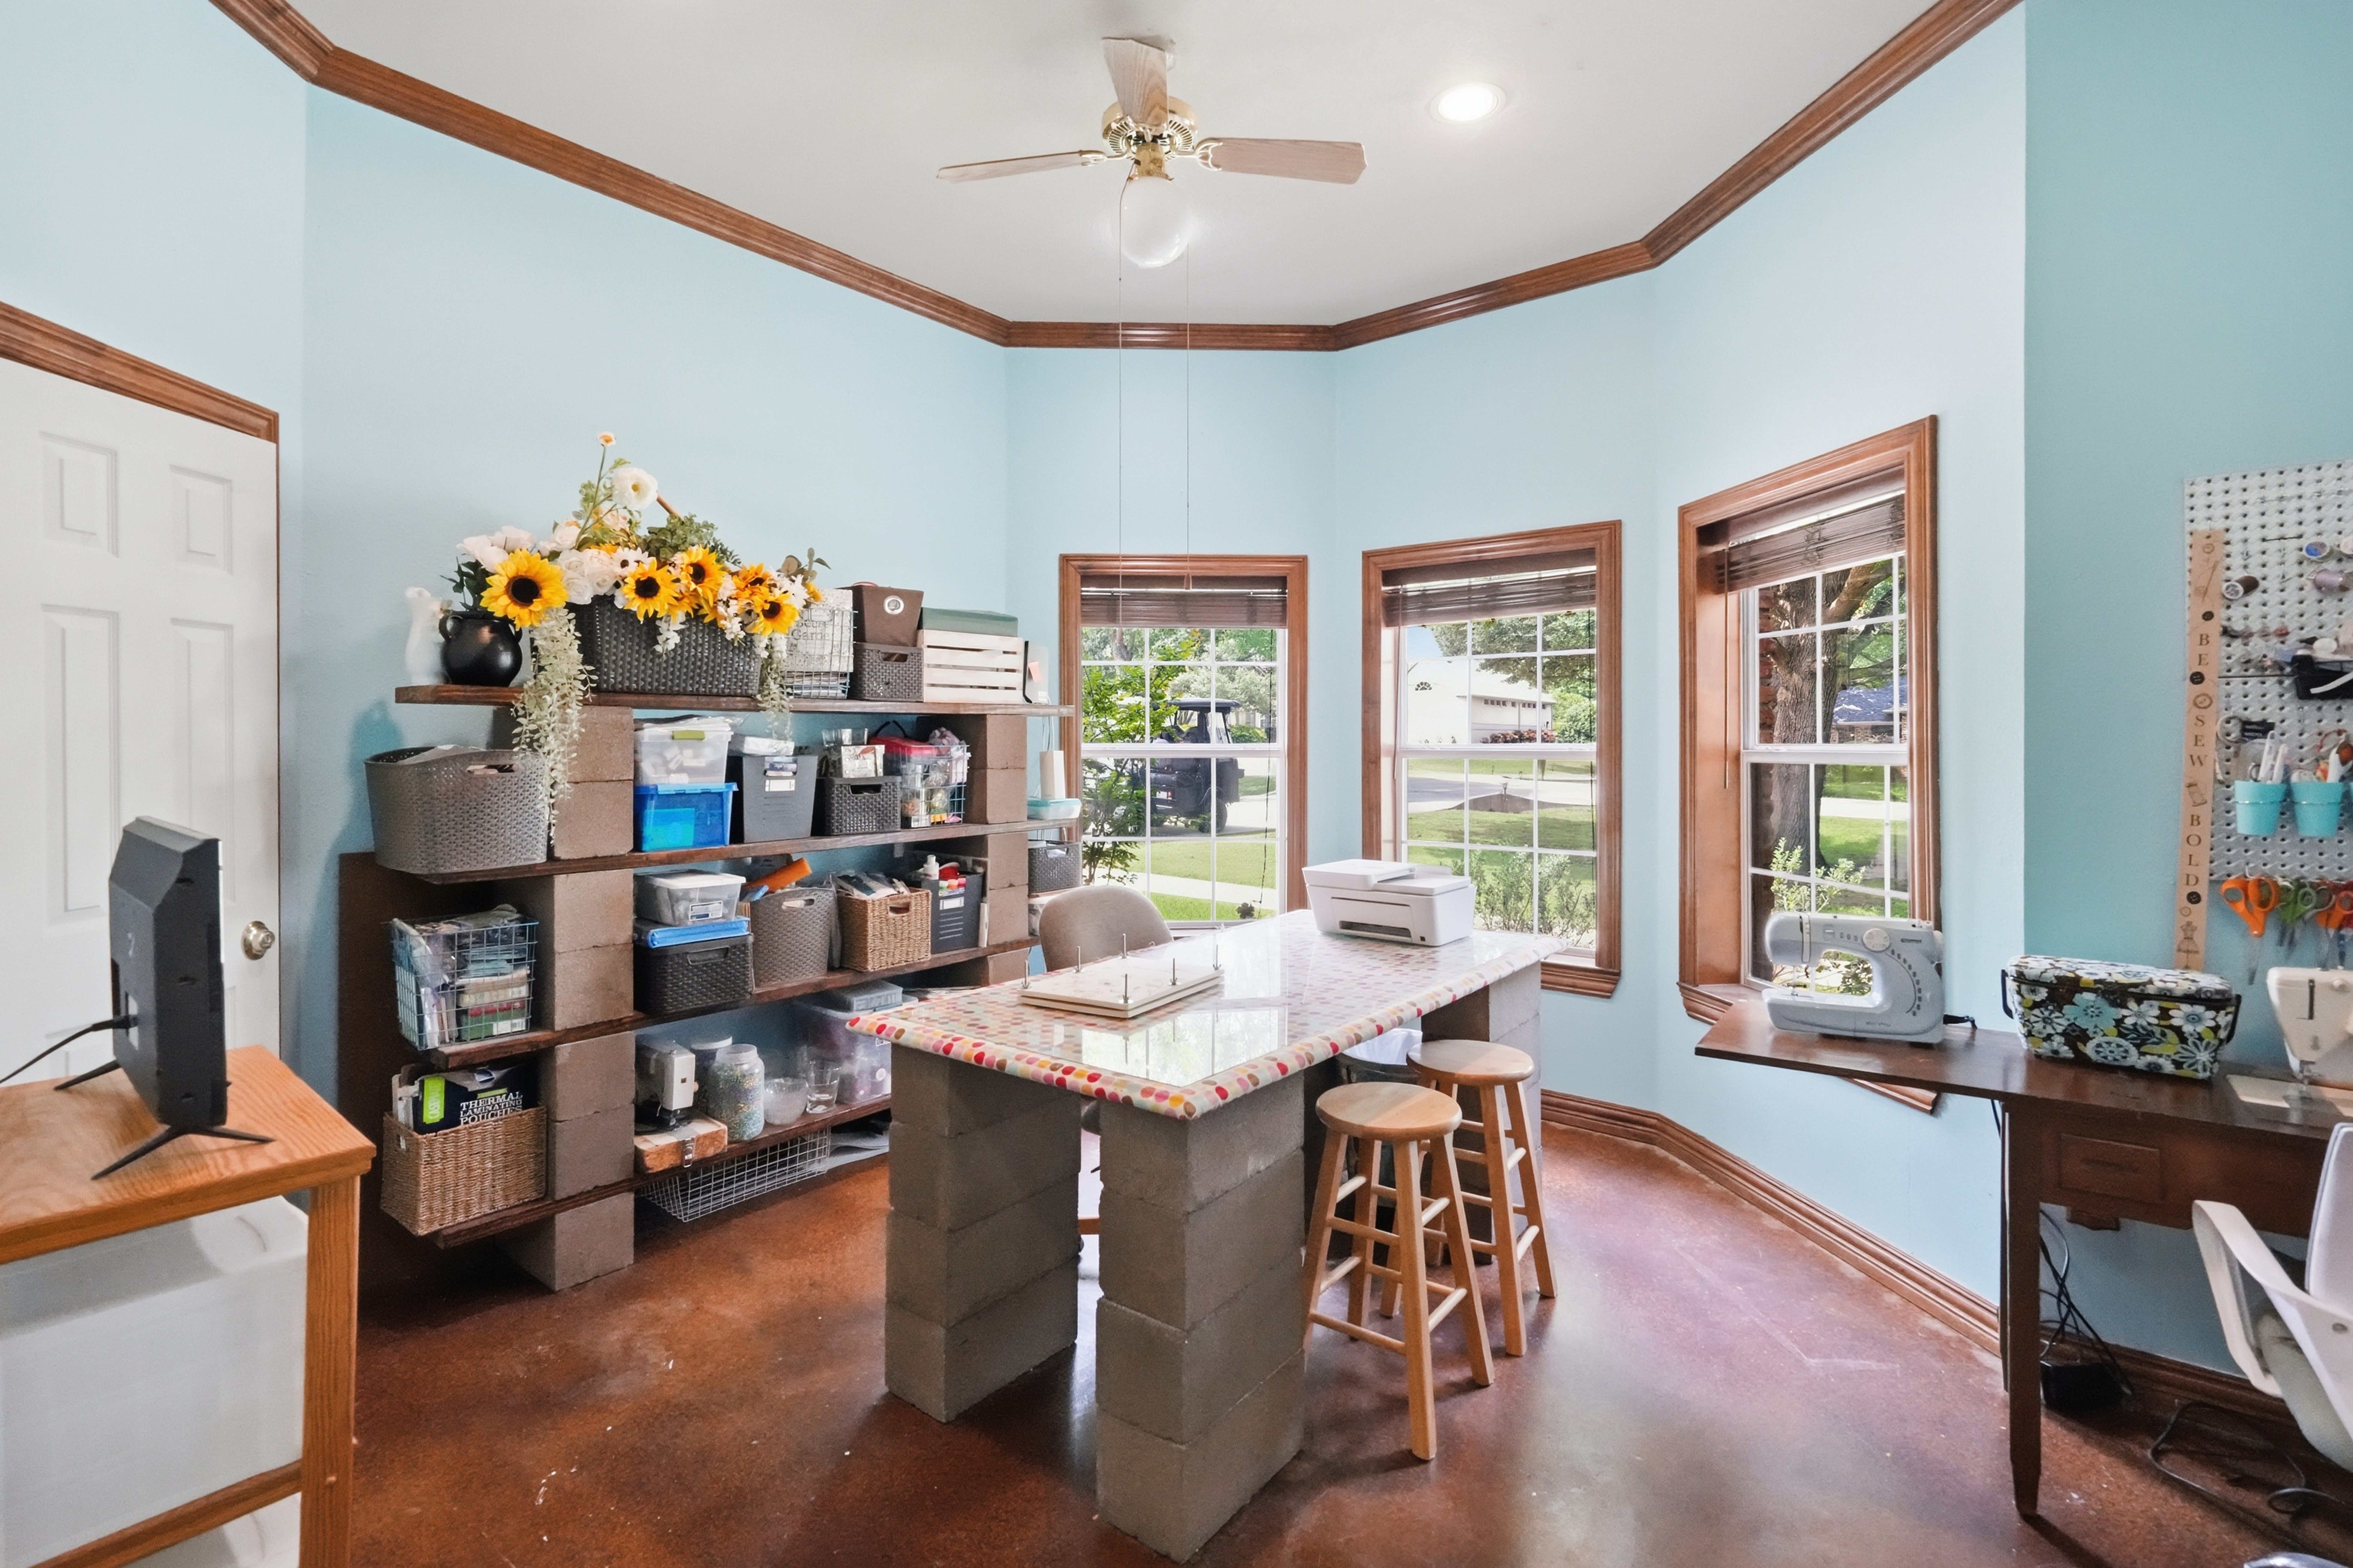
At the end of the secondary hallway, a six-panel door opens to an office with stained concrete floors, three bay windows with two-inch stained blinds, a walk-in closet with additional wall-mounted storage cabinets, and an en-suite bath. The bathroom carries six-inch designer tile, double-stacked chair-rail wallpaper, a cultured-marble vanity with two storage cabinets below, and a stainless wall-mounted alabaster sconce.
Guest Bedroom &
Hall Bath
Guest Suite · 12′ × 11′ · Bath · 12′ × 6′
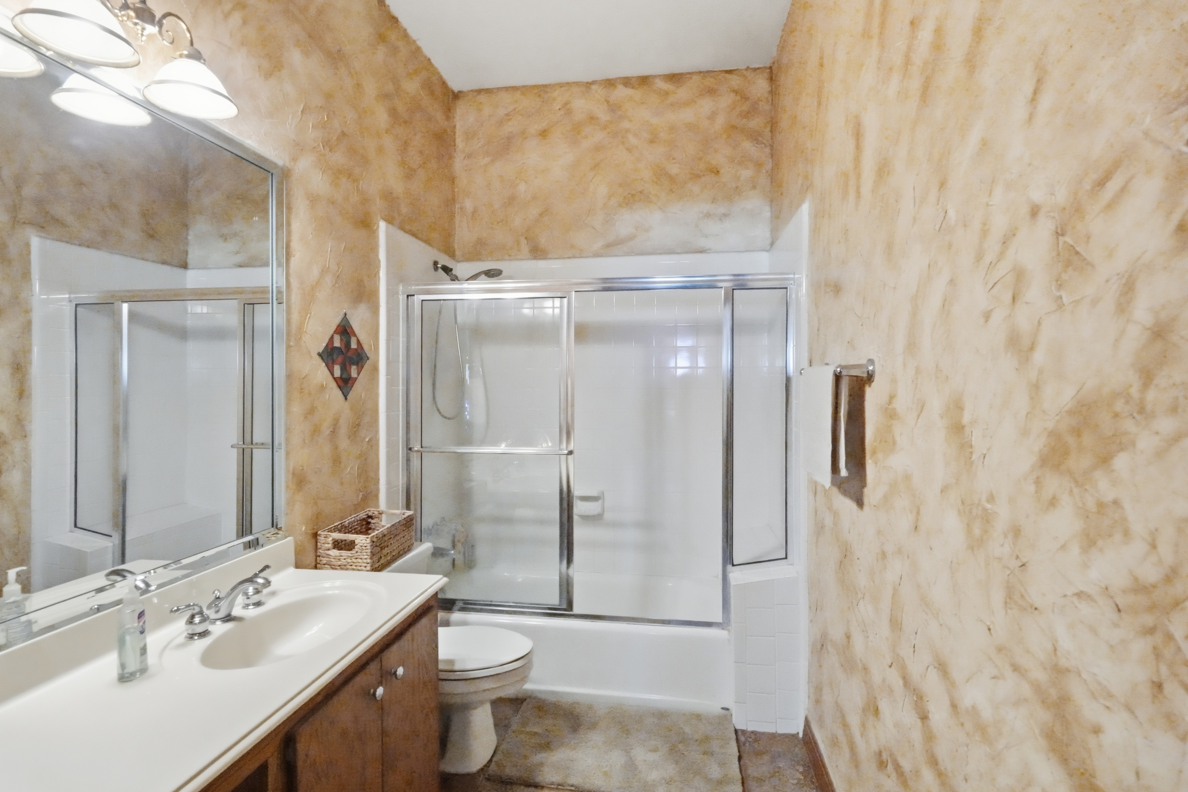
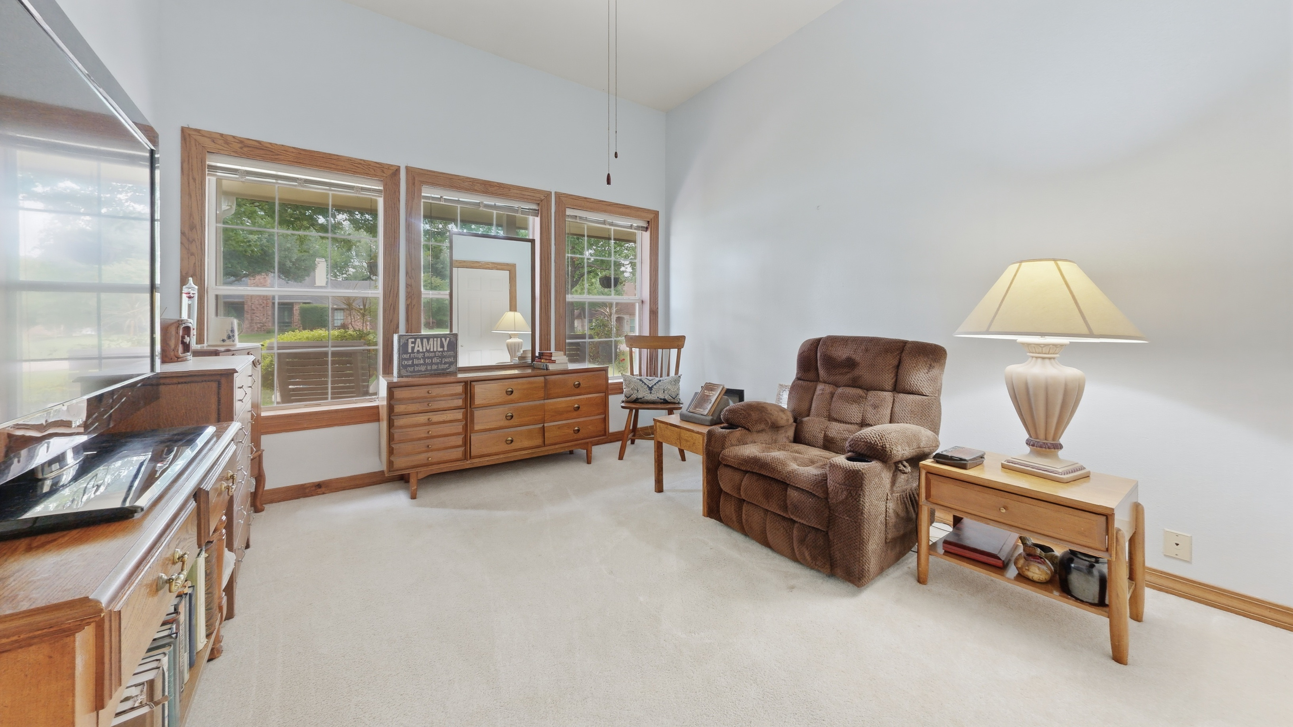
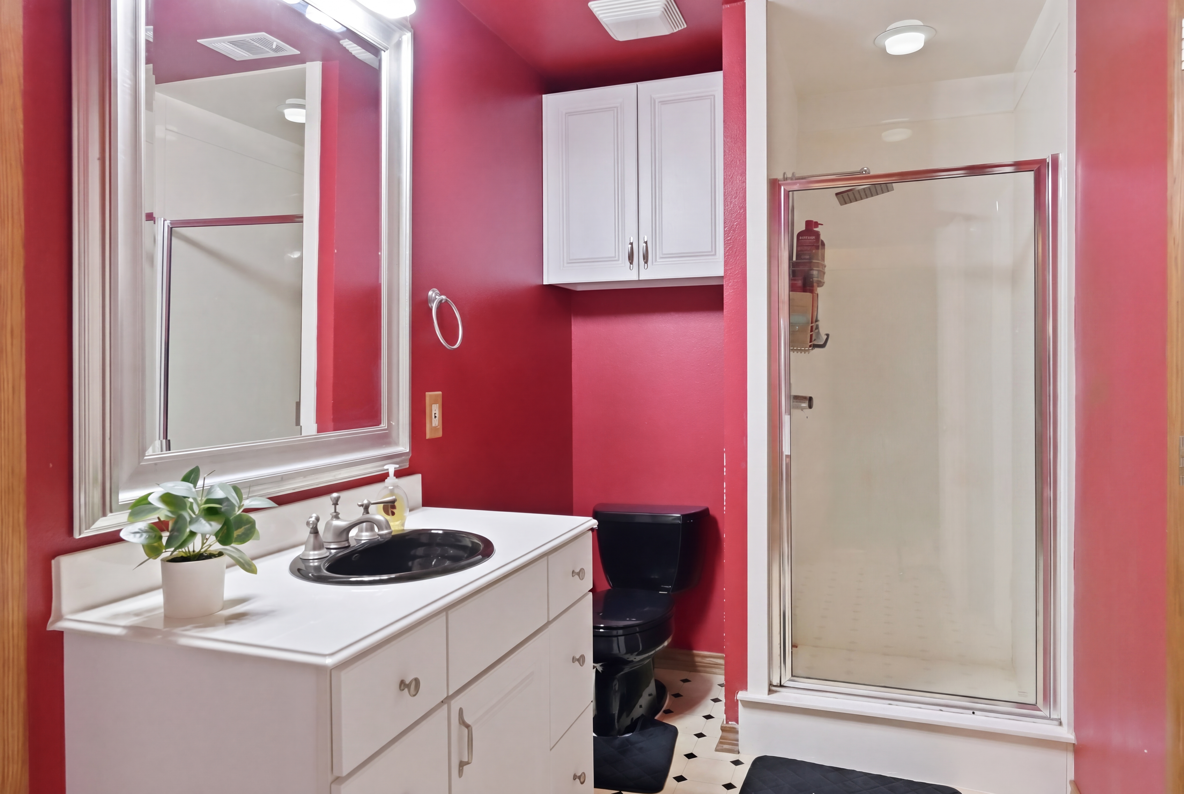
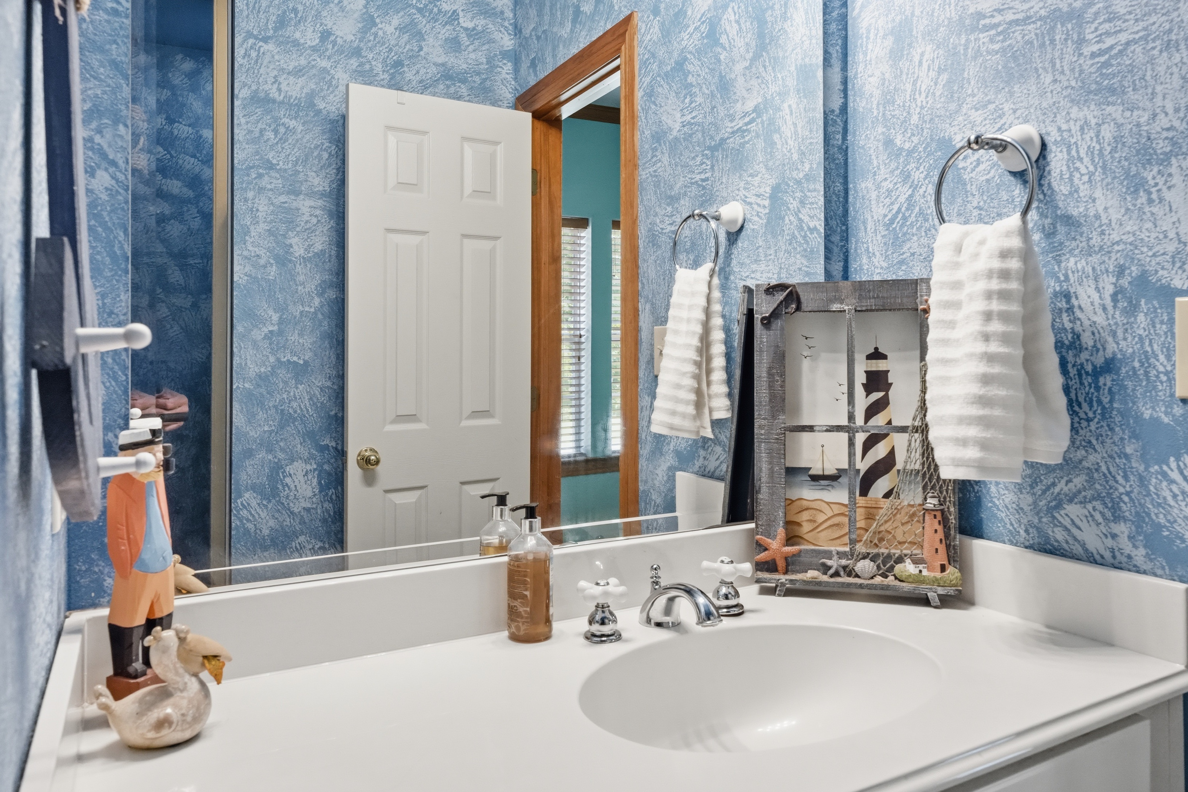
A guest bedroom looks over the front yard through three large windows and offers two raised-panel closet doors with painted shelf and clothing rod. The adjacent guest bathroom carries 18-inch tile floors, designer skip-trowel walls, a cultured-marble countertop with cultured sink and stainless faucet, three deep storage cabinets with display area above, and a glass-enclosed tub-shower with four-inch tile surround and shower seat.
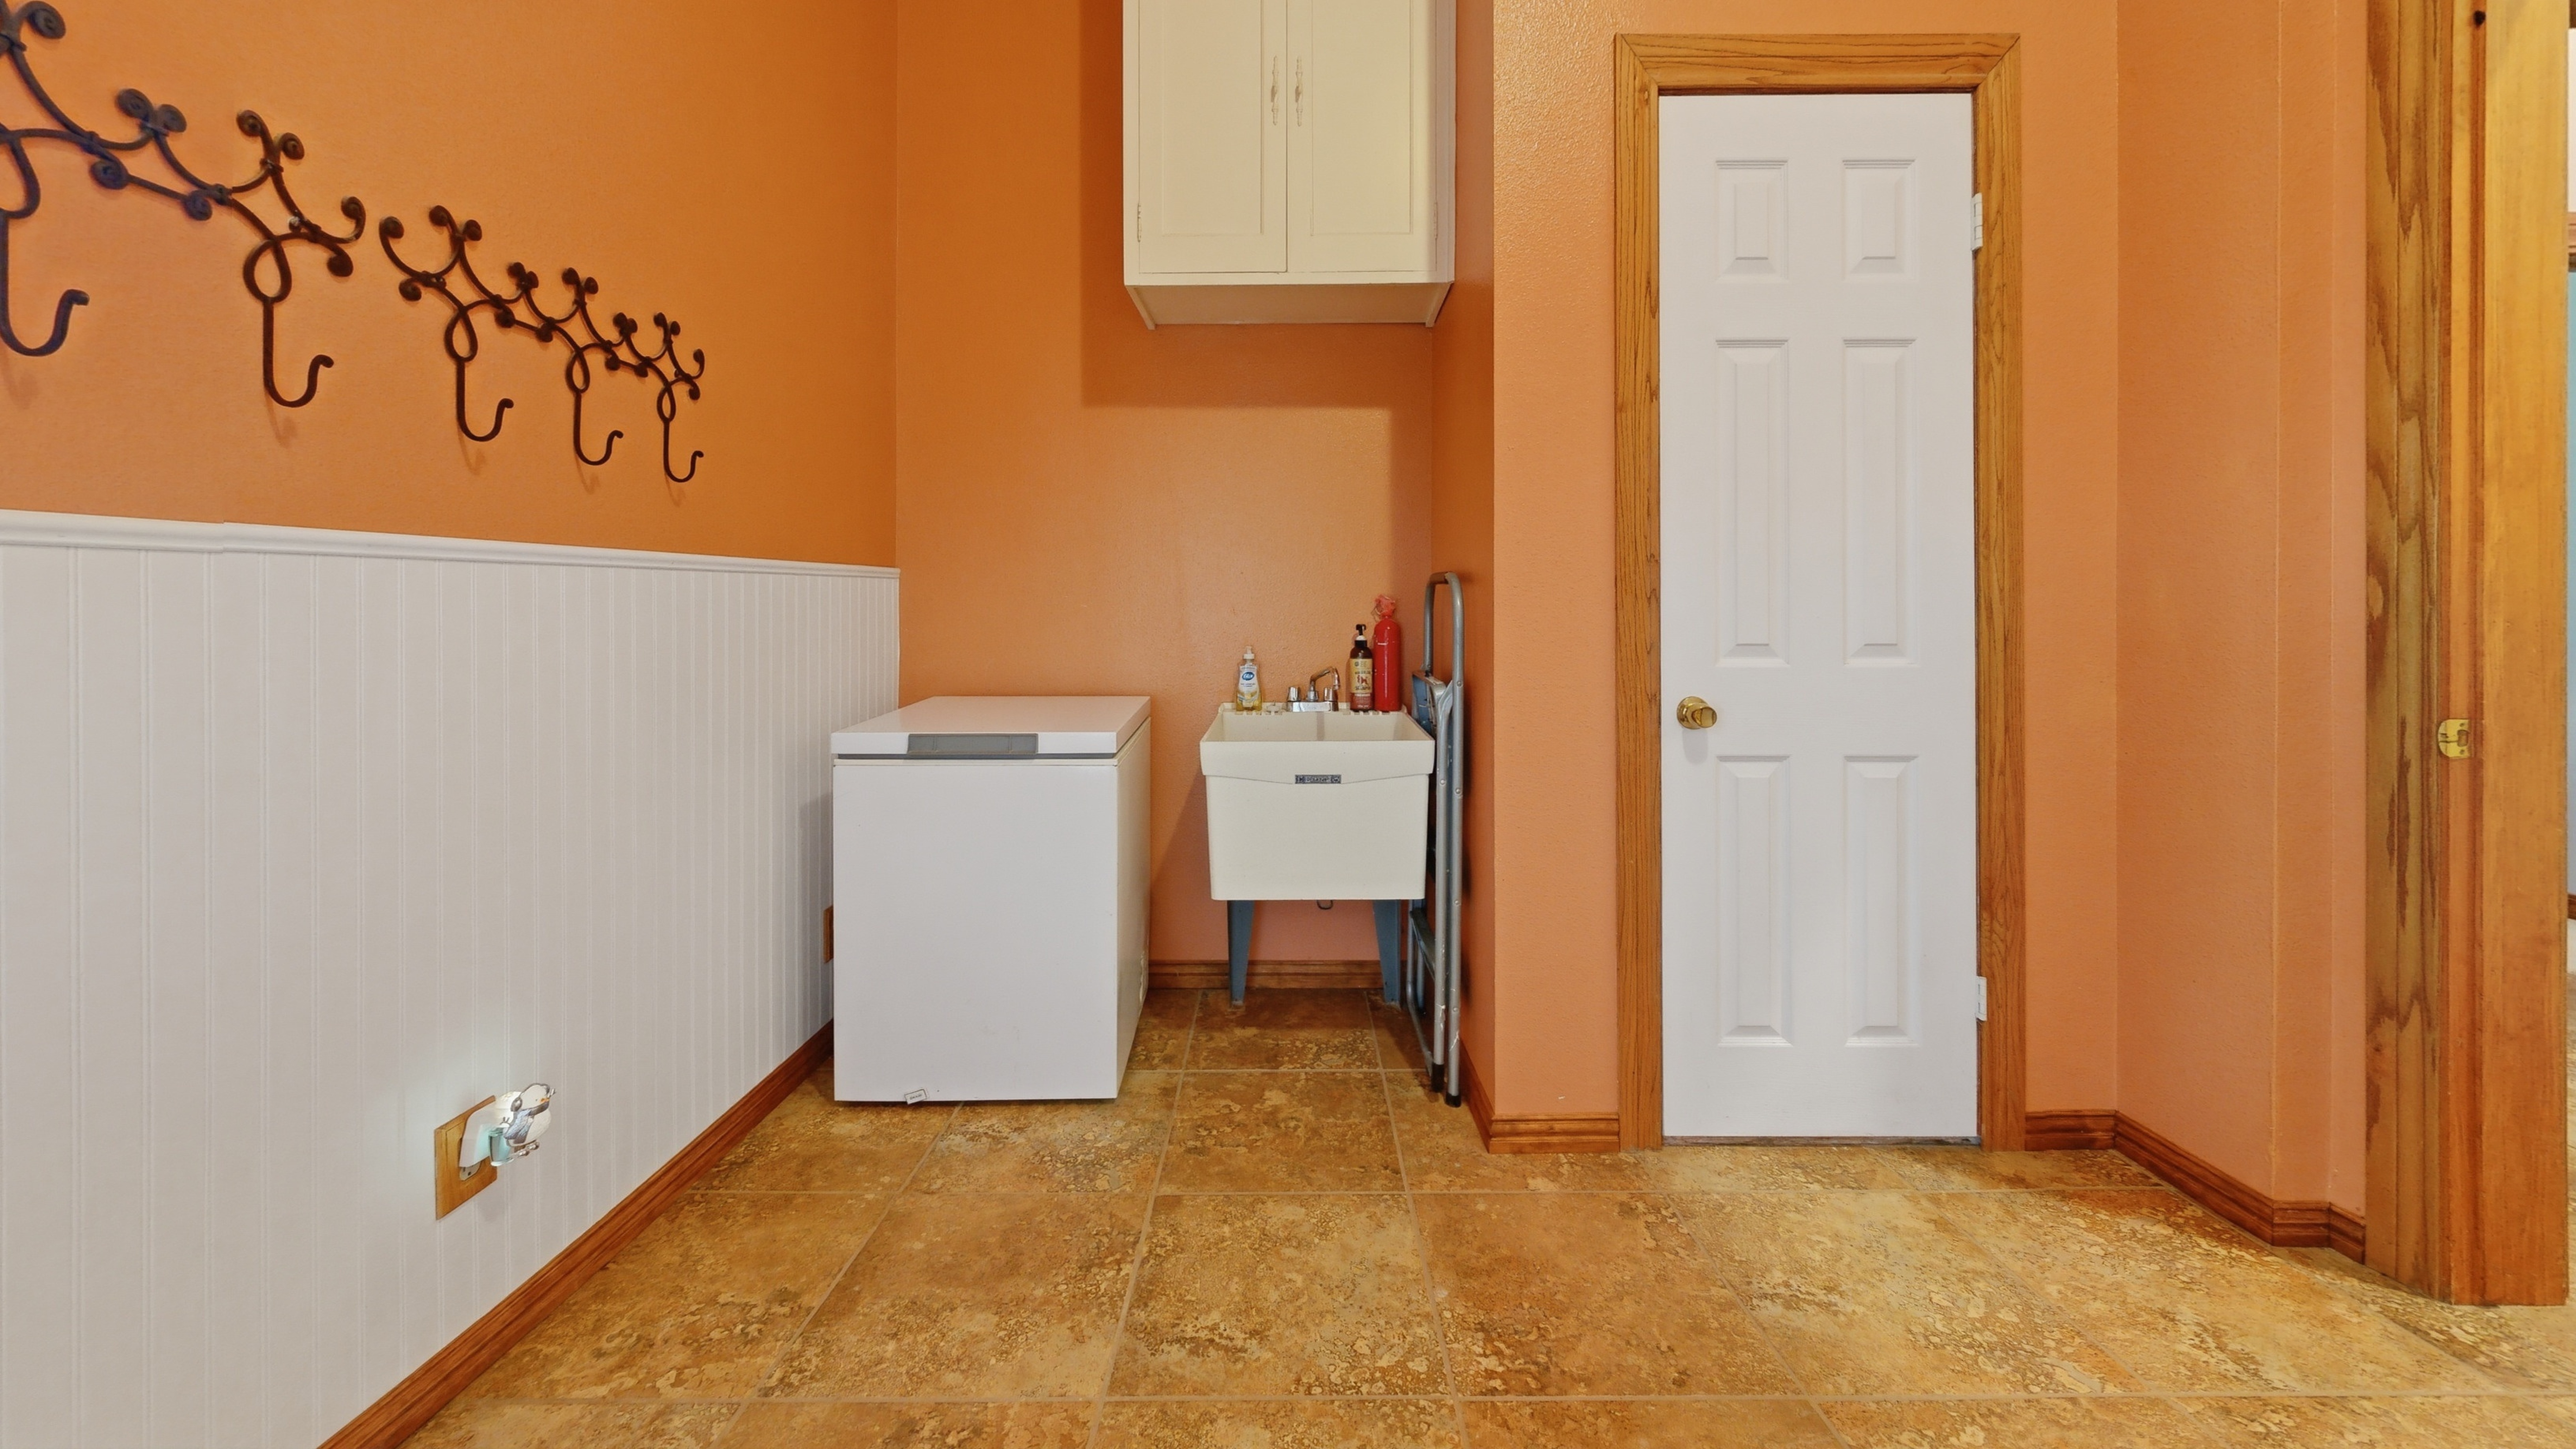
A mudroom at the end of the wing connects directly to the garage. A large deep-basin sink with hot, cold, and 220-volt service, four wall-mounted storage cabinets, and a propane water-heater closet make this the home's true working entry.
the space with warmth, texture,
and timeless presence.”
Conceived in classic log-cabin style.
An architectural centerpiece.
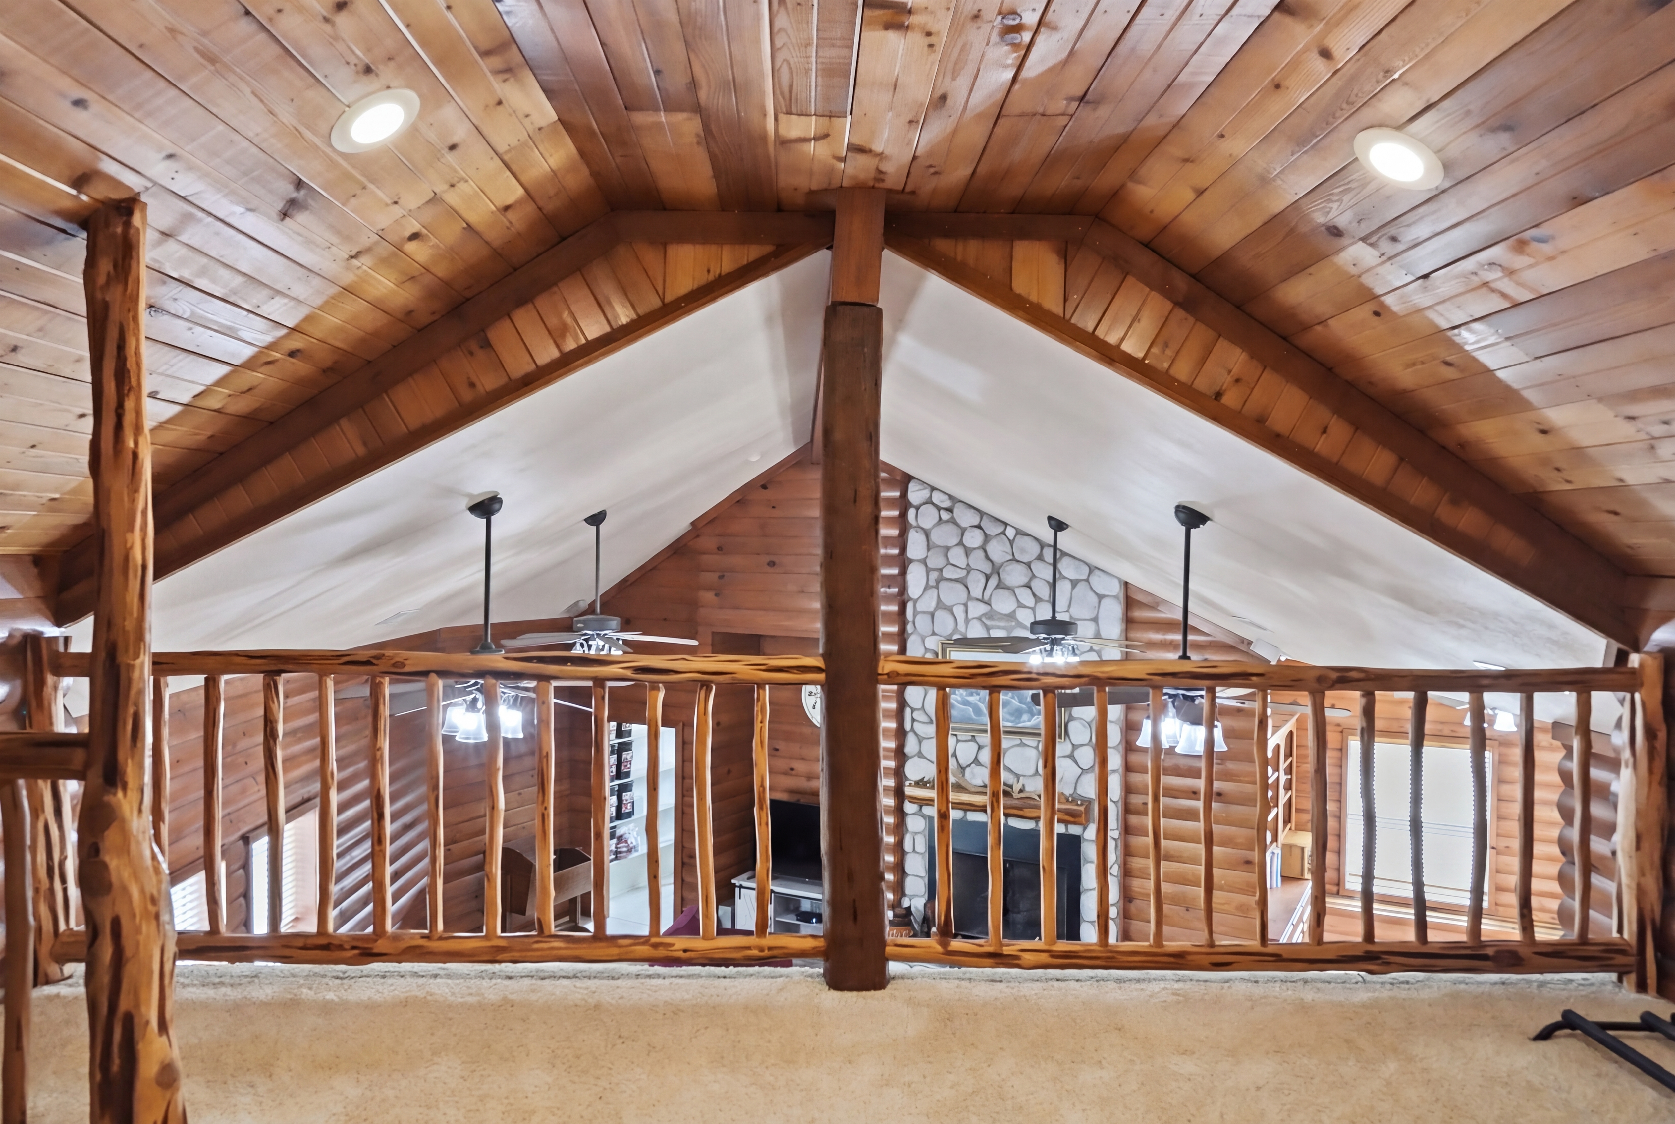
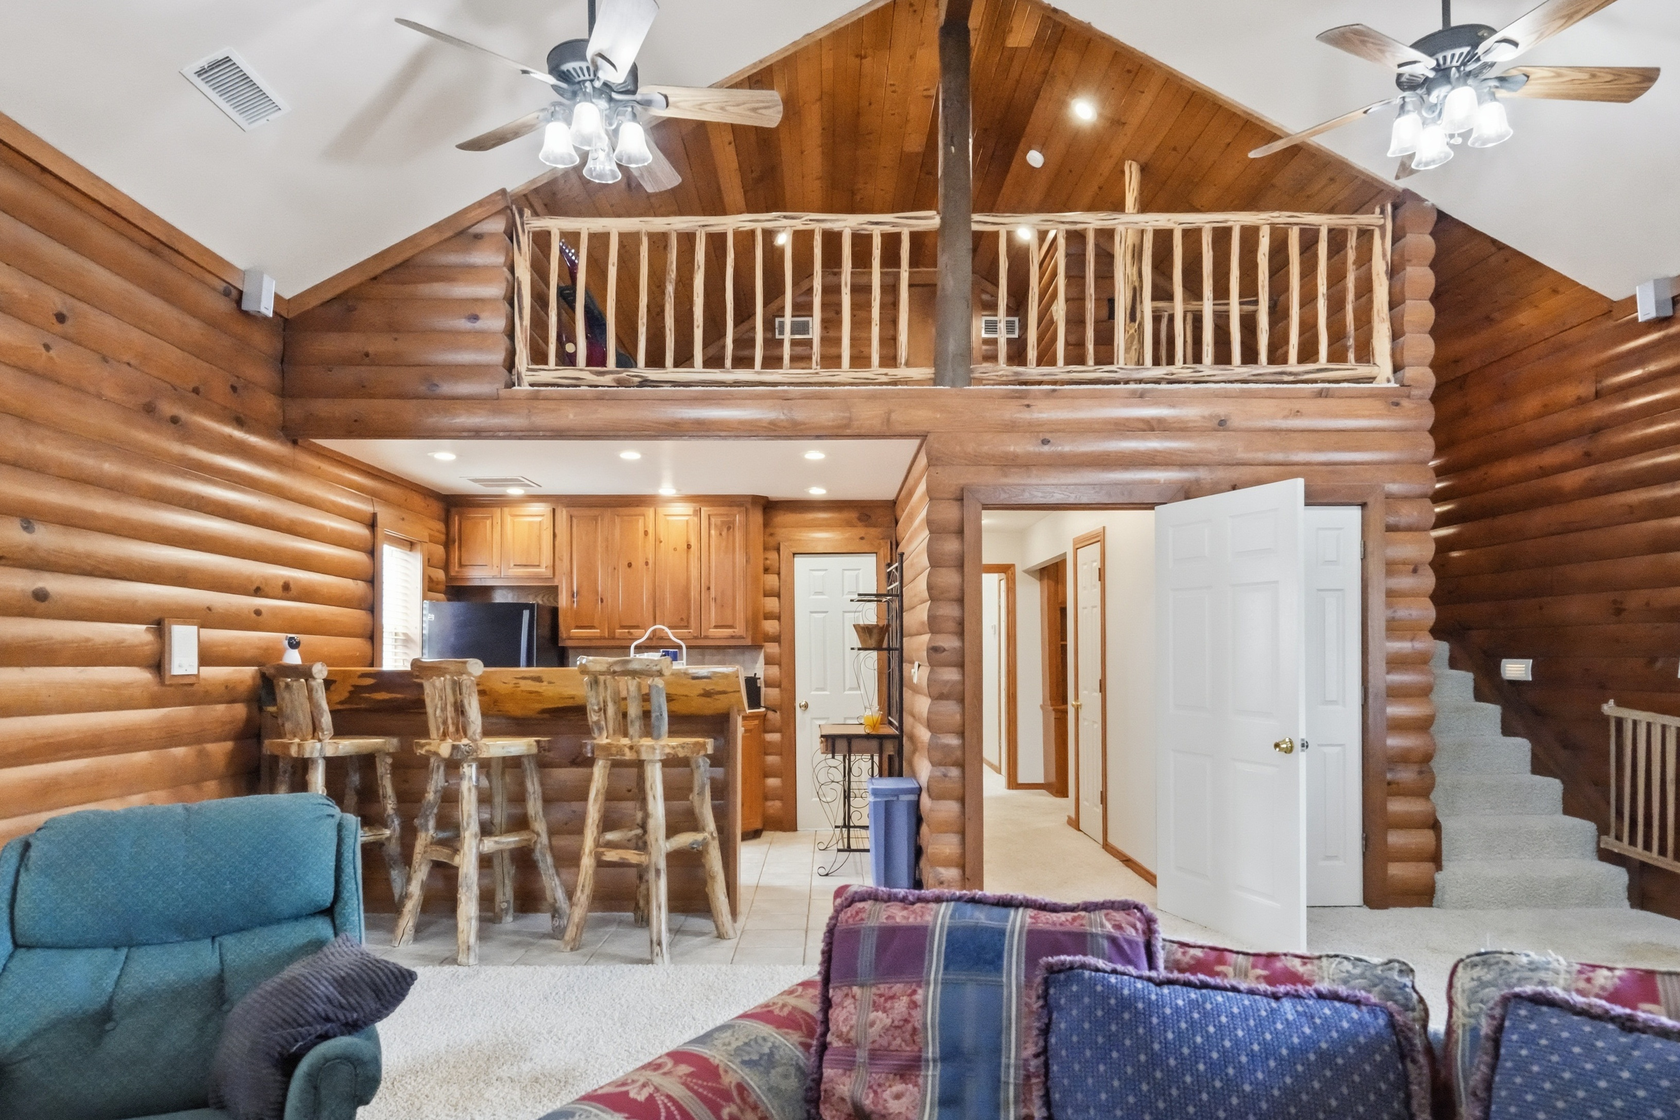
Reached via a back staircase off the mudroom, the great room spans 22 by 30 feet beneath a 15-foot vaulted ceiling. Hand-laid log walls and richly stained cedar trim wrap the room. The architectural anchor is a stone floor-to-ceiling fireplace—river-rock surround, slate sitting hearth, double mantel, a natural cedar log shelf, and a designer gas-log firebox.
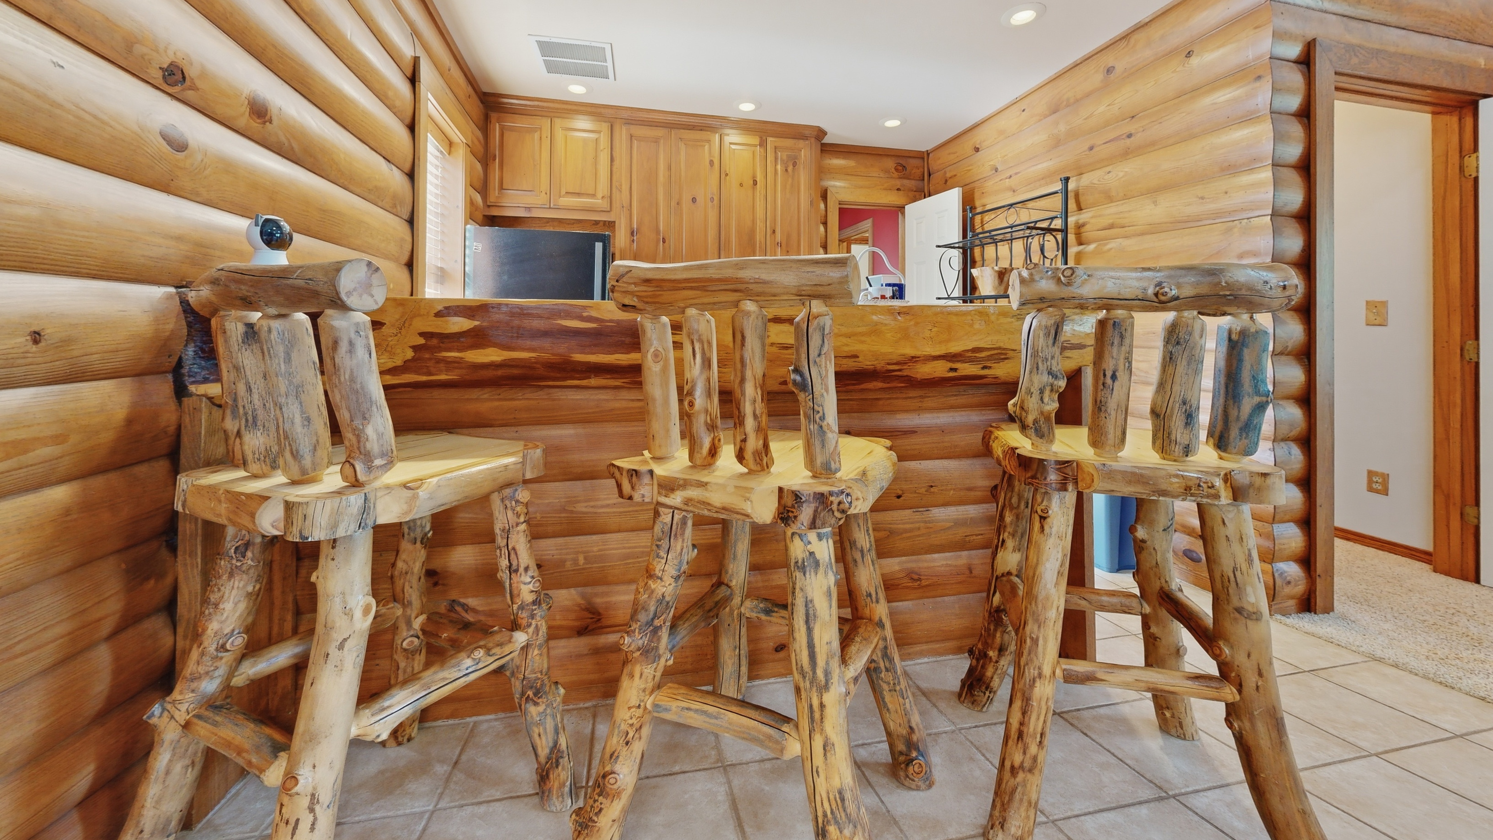
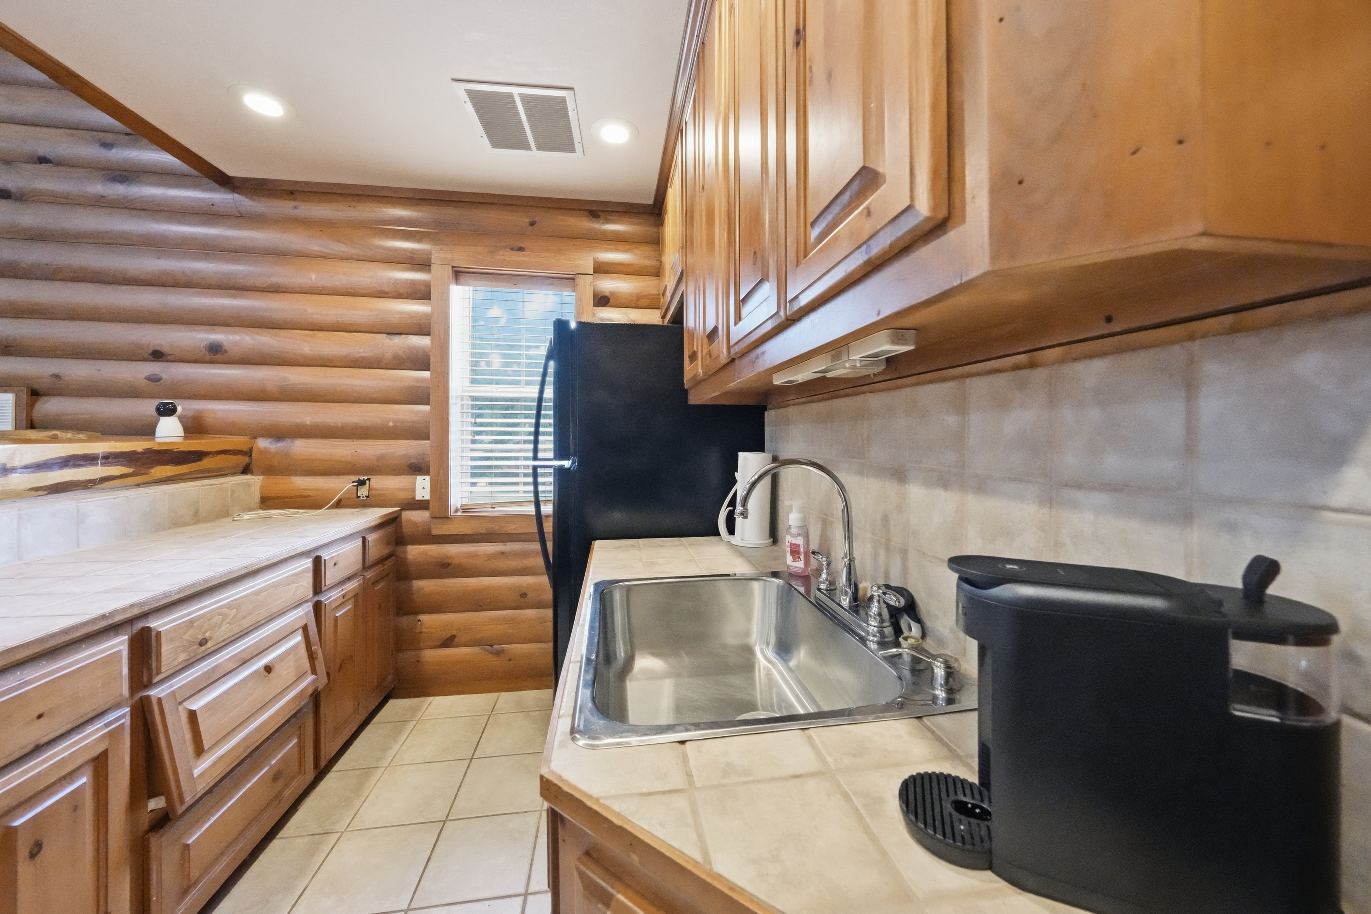
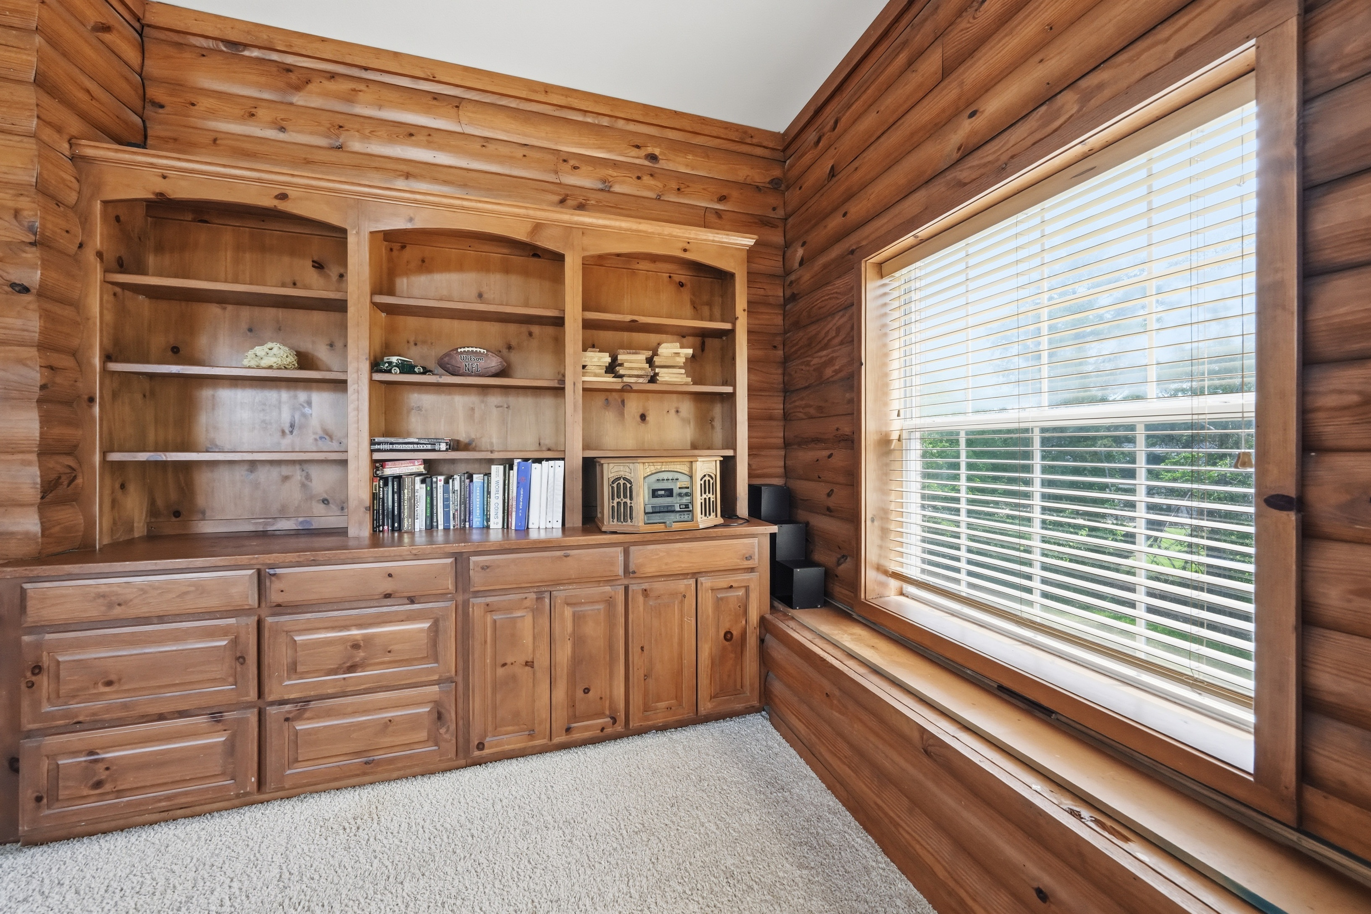
A built-in bookshelf with four storage cabinets, eight pull-out drawers, eight adjustable shelves, and fluted display tops lines one wall. A sitting bench tucks beneath a five-window bay overlooking the backyard. An open kitchenette with a hand-hewn cedar log breakfast bar seats three; a tile galley with stainless-steel sink, three storage cabinets below, and a refrigerator alcove serves the level. A gaming and crafts closet with three wraparound storage cabinets occupies the far corner.
The Kitchenette
and the loft above
The cabin level is fully self-sufficient. A hand-hewn cedar log breakfast bar with seating for three opens to a tile galley with deep-basin stainless-steel sink, four-inch tile counters and backsplash, four storage cabinets below the bar, eight pull-out drawers, and a refrigerator alcove flanked by stained naughty-pine cabinets above.
A separate stair leads up to a loft overlooking the cabin living area—currently used as a seventh bedroom—measuring 12 by 13 feet beneath the cedar balustrade, with four recessed lights and views down to the stone fireplace below.
An arts & crafts
workshop
Workshop · 20′ × 10′
Adjacent to the cabin retreat, a 10-by-20-foot studio is wrapped on three sides by storage cabinets, with a wrapping-paper alcove, three pull-out drawers, two long clothing rods, and three large storage shelves above. A small window provides natural light and views to the back yard.
A rotunda of five windows,
a built-in bench beneath.
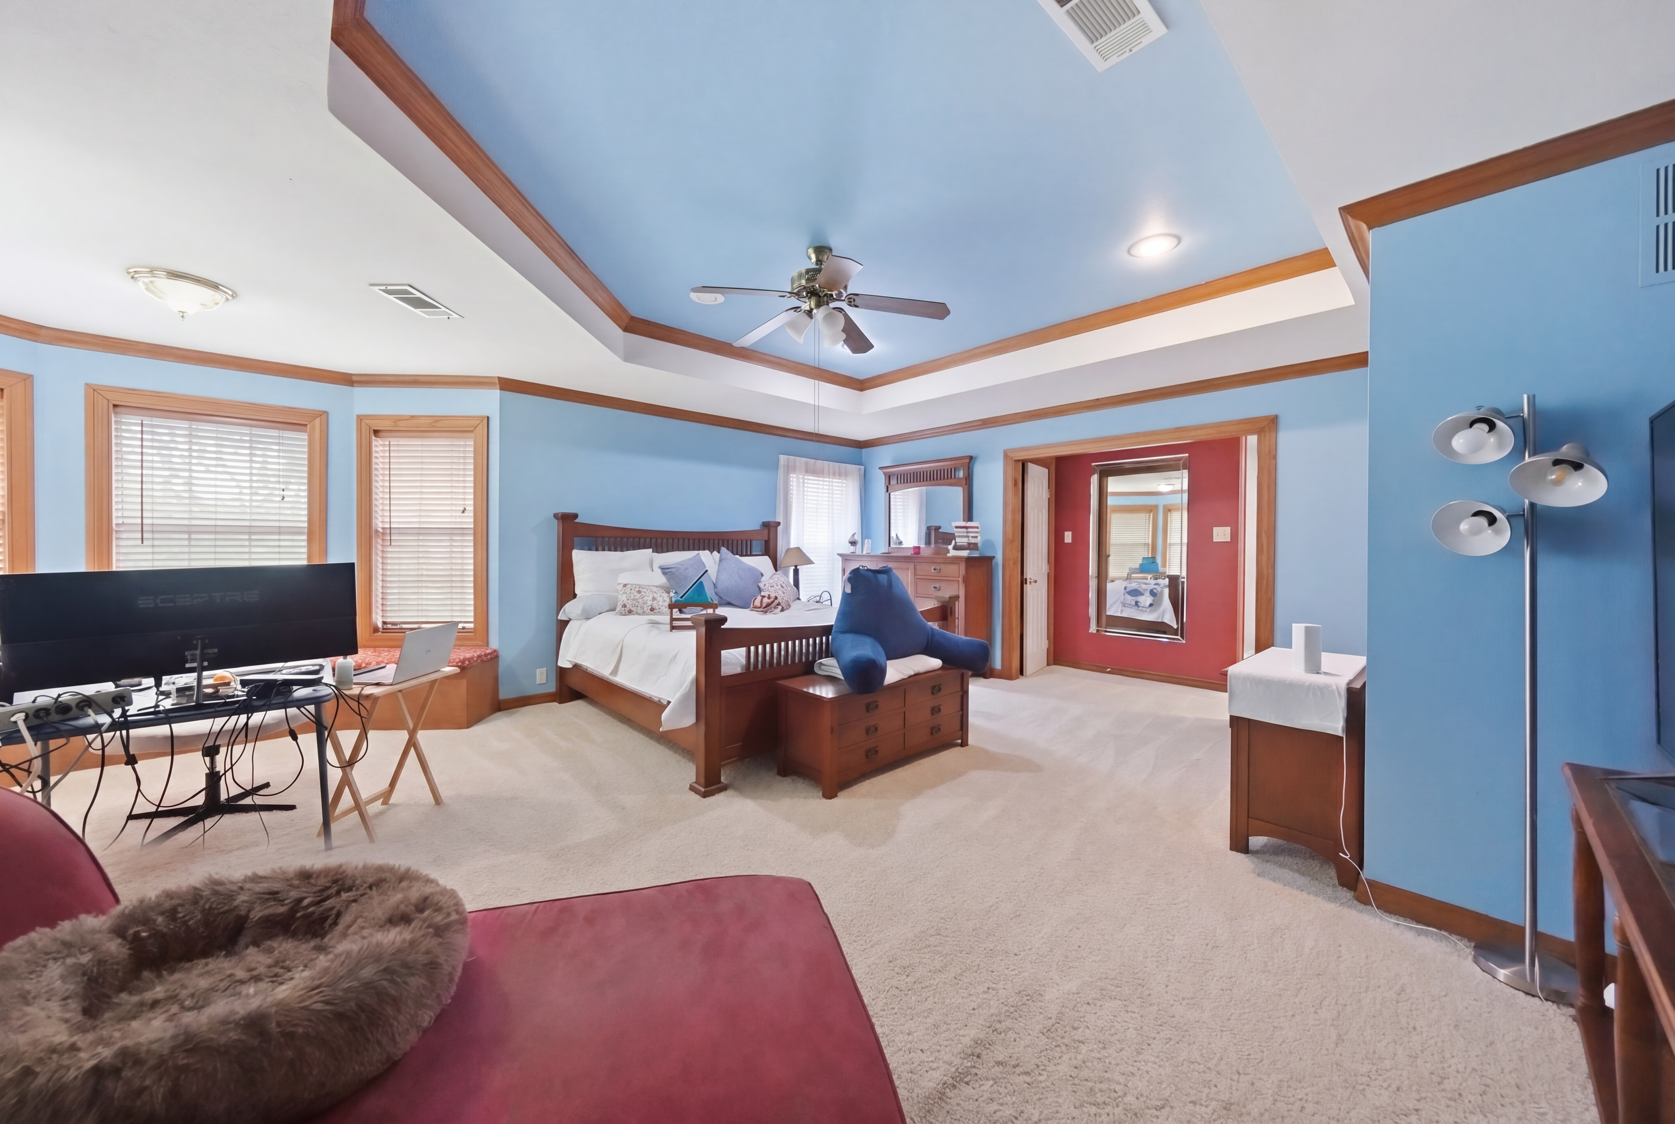
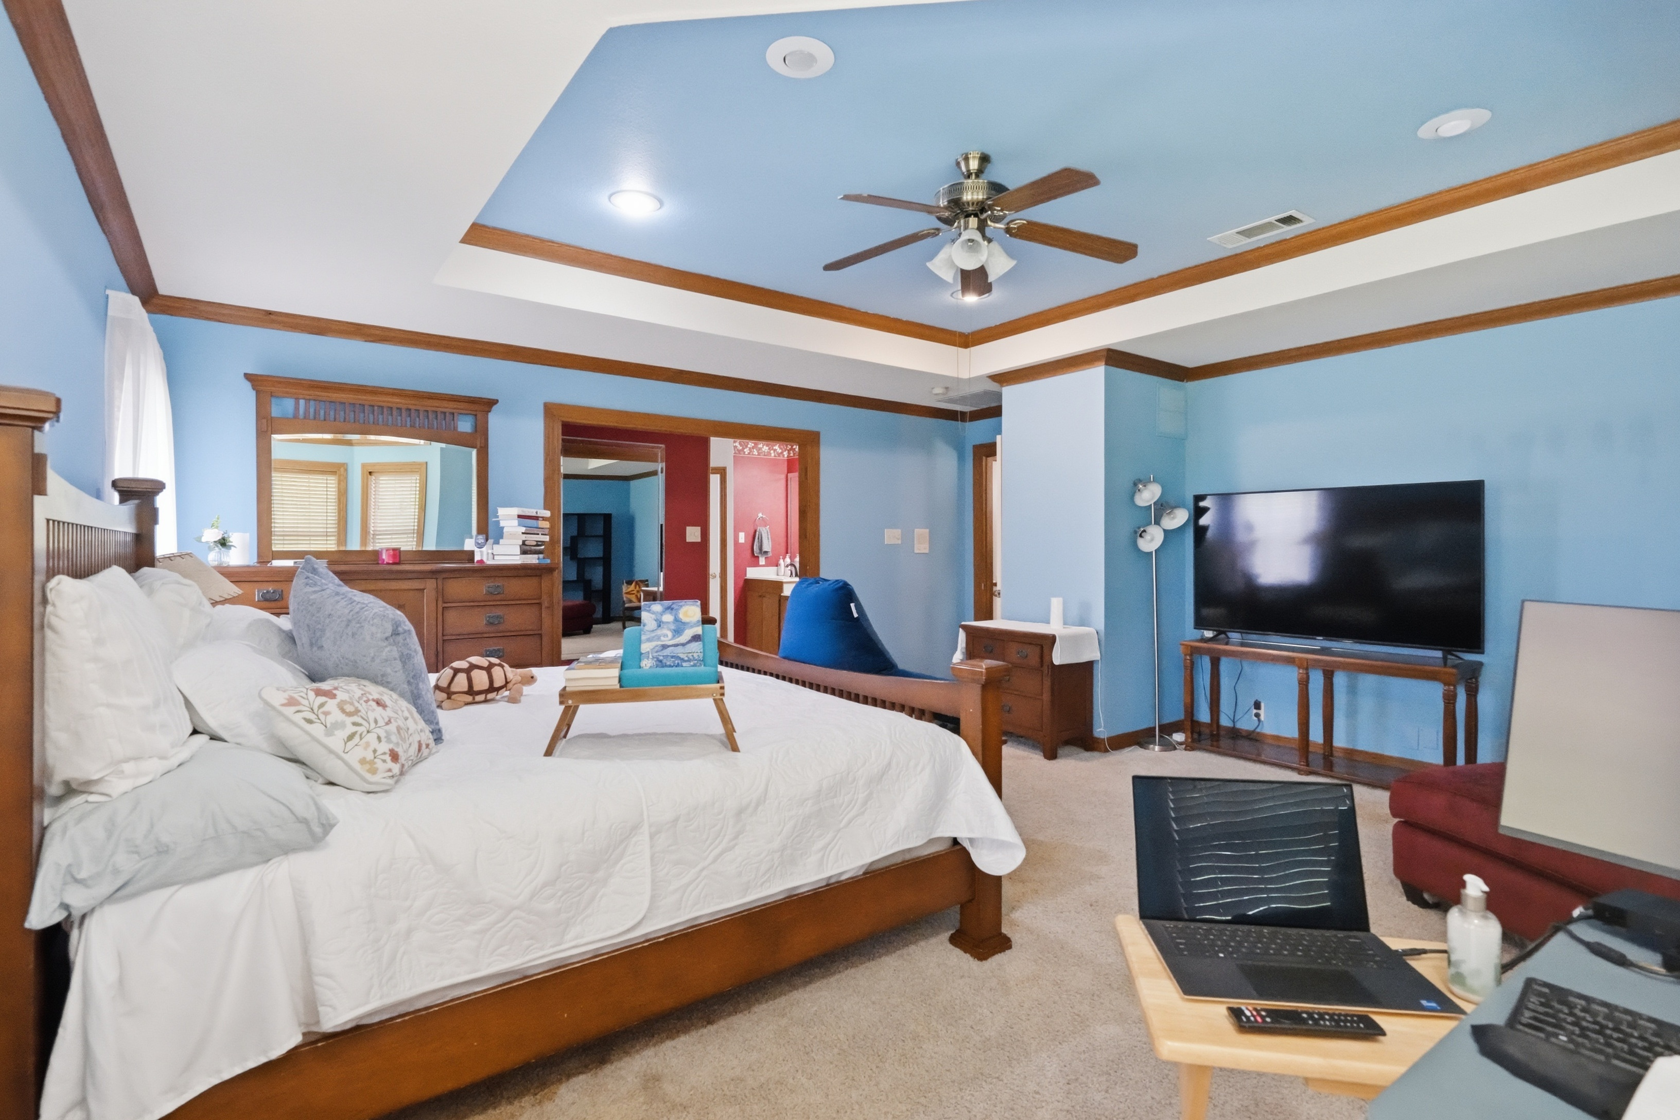
At eighteen by fifteen feet, the primary bedroom opens through a six-panel painted door with brass hardware. The ceiling trays in stained crown molding; four recessed lights and a five-blade fan with three alabaster shades light the room. A built-in seating bench wraps the windows.
A rotunda of large windows wraps the front and side yard with bench storage below; an additional window overlooks the side yard. The room flows openly into the primary bathroom, which carries tile floors, designer wallpaper, and a cultured-marble his-and-her vanity with bronze-tone fixtures and a makeup-bench alcove. A large walk-in tile shower with 24-inch surround, bronze rain showerhead, and a separate water closet with linen cabinet round out the suite. A walk-in closet provides multiple long rods, painted shelves, and recessed lighting.
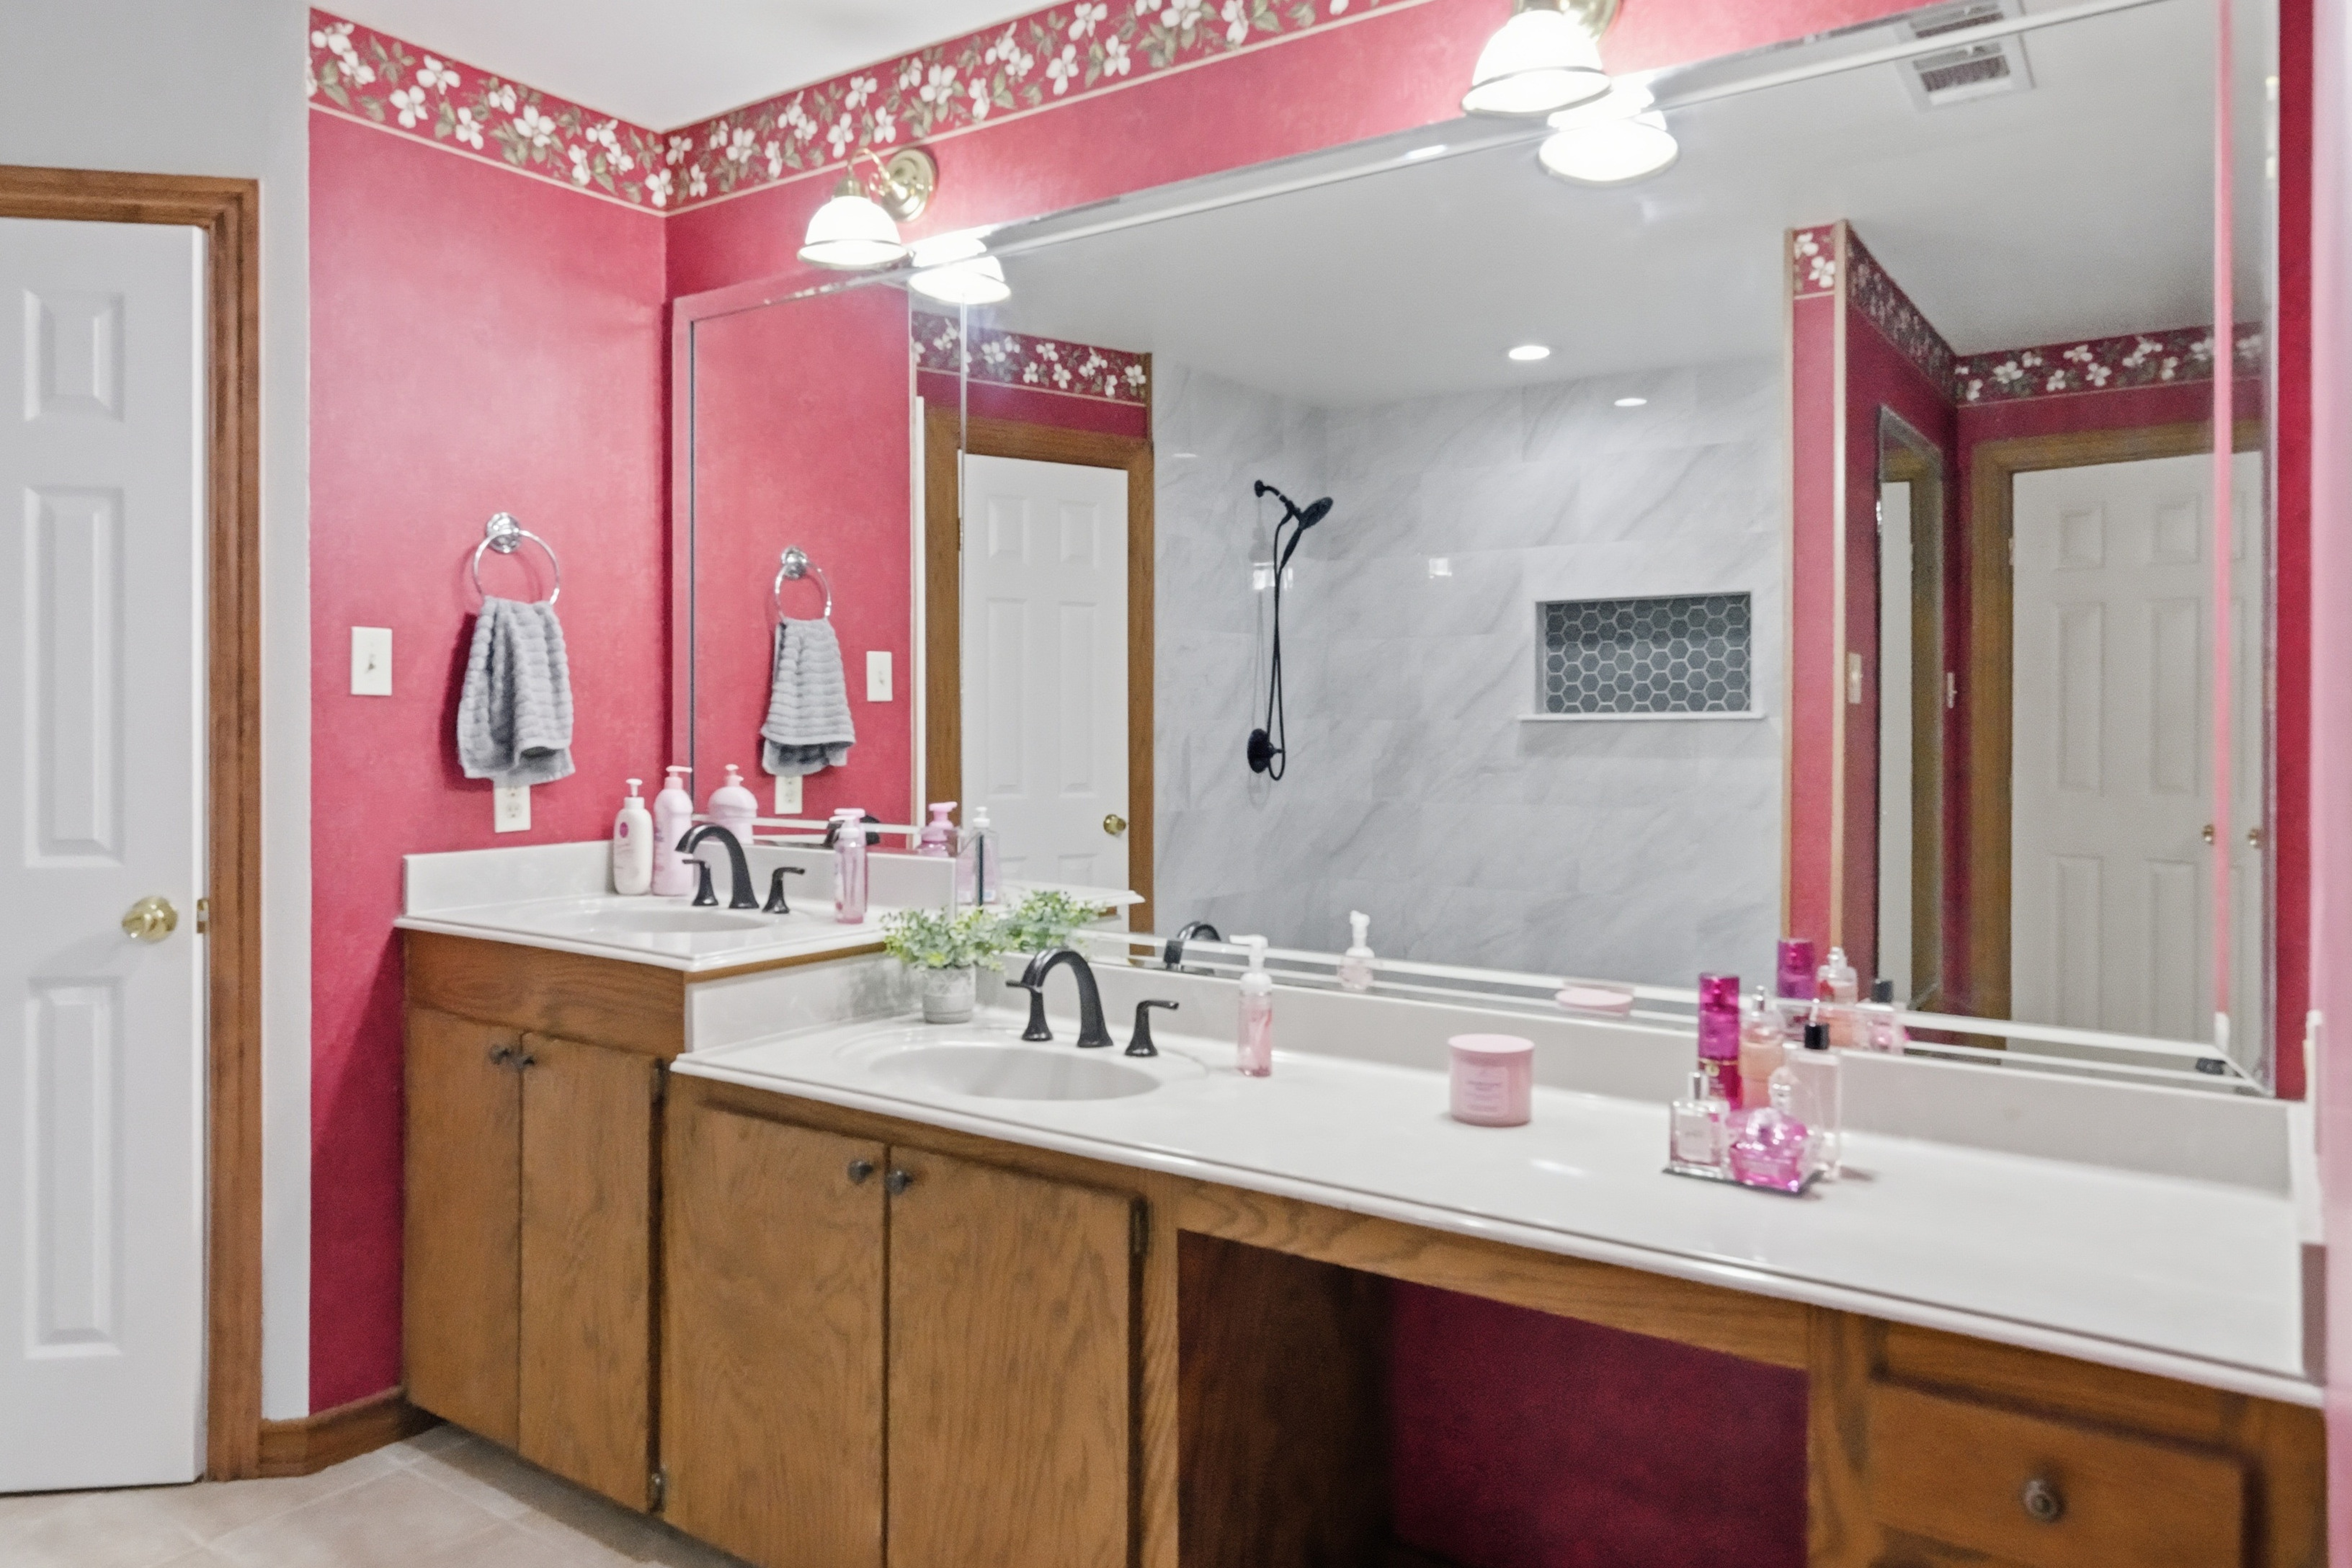
Four additional bedrooms,
a Jack-and-Jill, a hall bath.
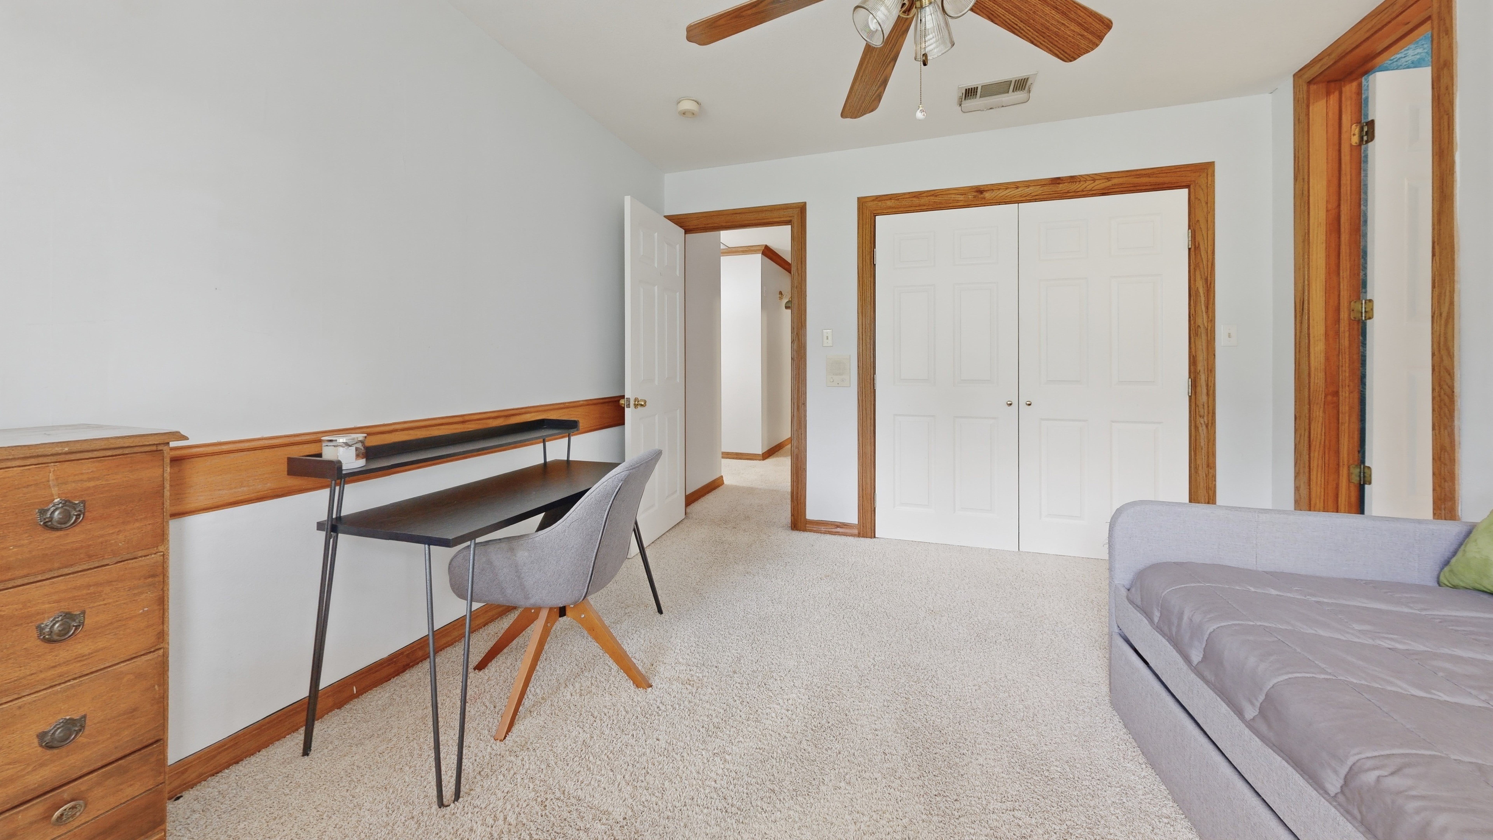
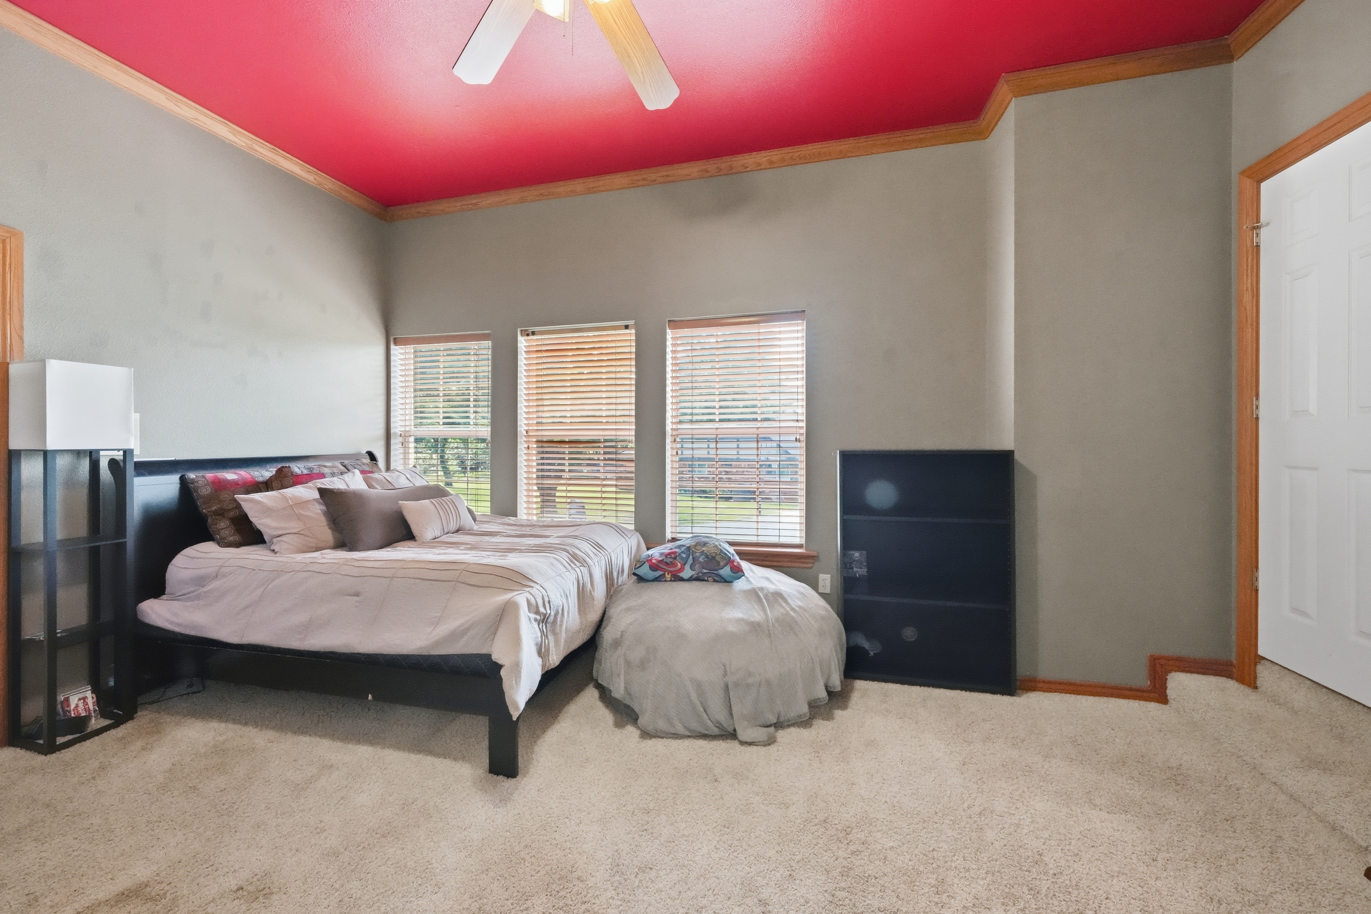
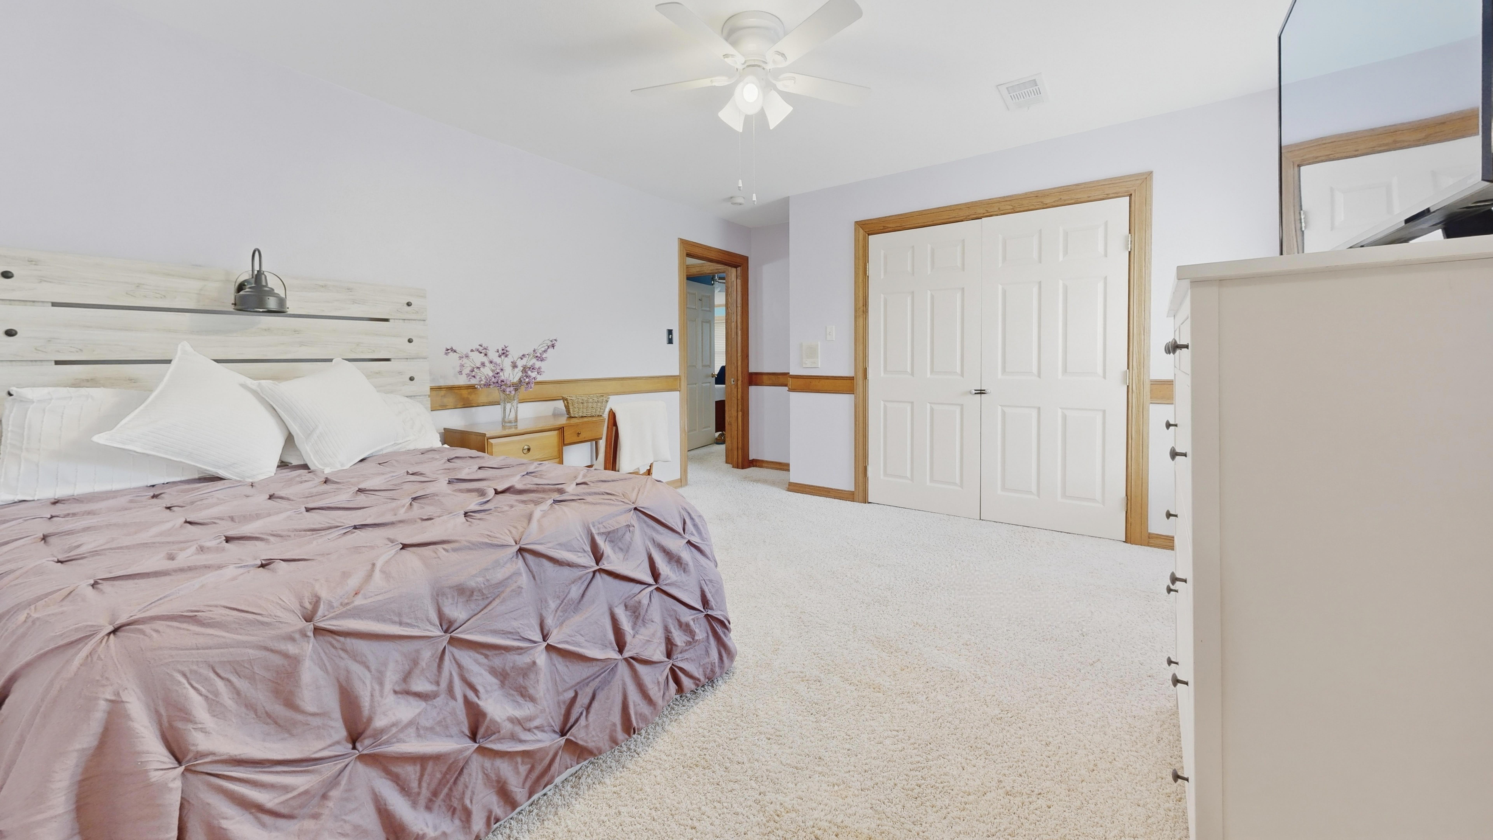
Four bedrooms occupy the second floor, each with carpet, ceiling fans, and views to the front, side, or back yard. Bedrooms Two and Three share a Jack-and-Jill bathroom; Bedroom Four shares the primary hall bath; Bedroom Five at the end of the hall offers a built-in closet dresser and shoe-cubby system with direct bathroom access. A laundry room with full-size washer-dryer hookups, sink, double cabinets, and a wall-mounted ironing-board cabinet sits centrally between the bedrooms.
Step inside,
at your own pace
The plan,
at a glance
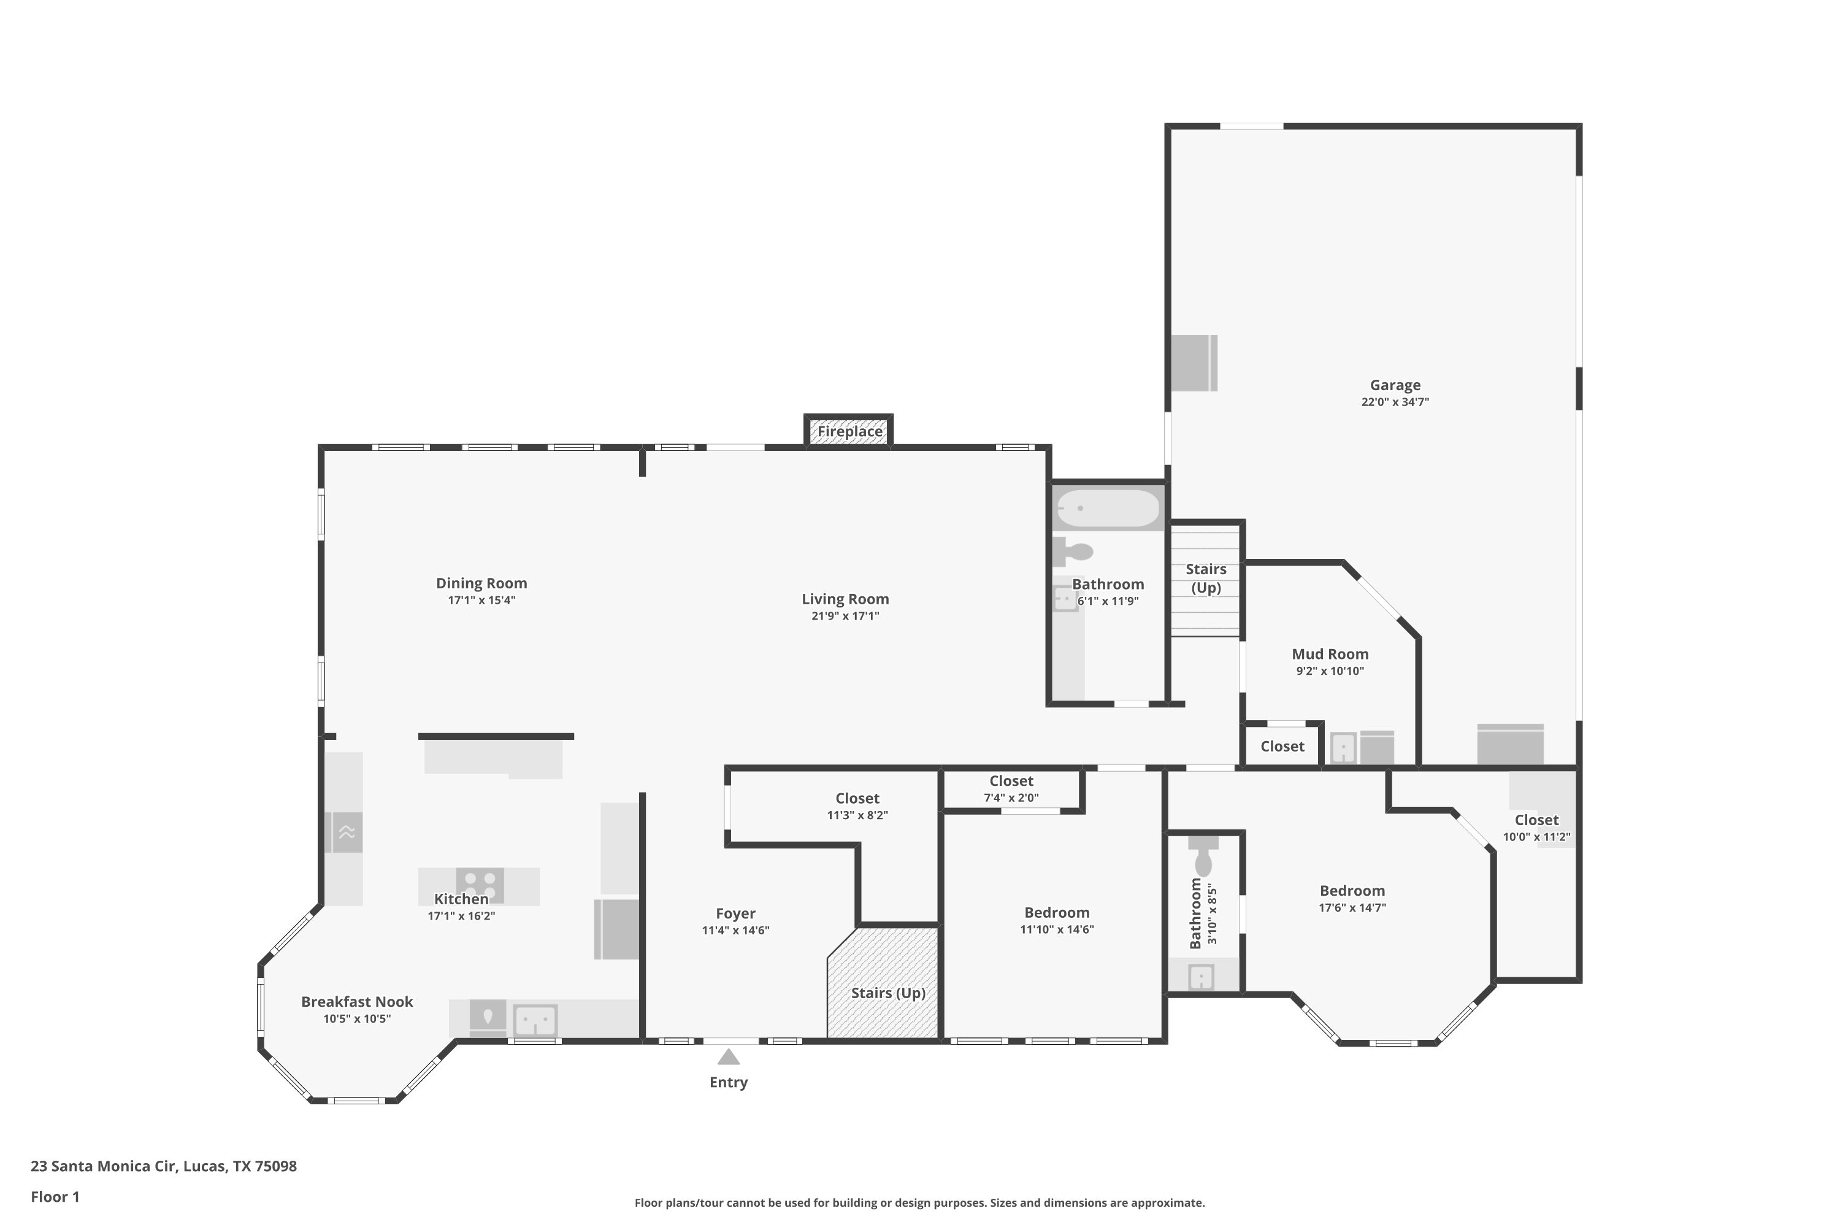
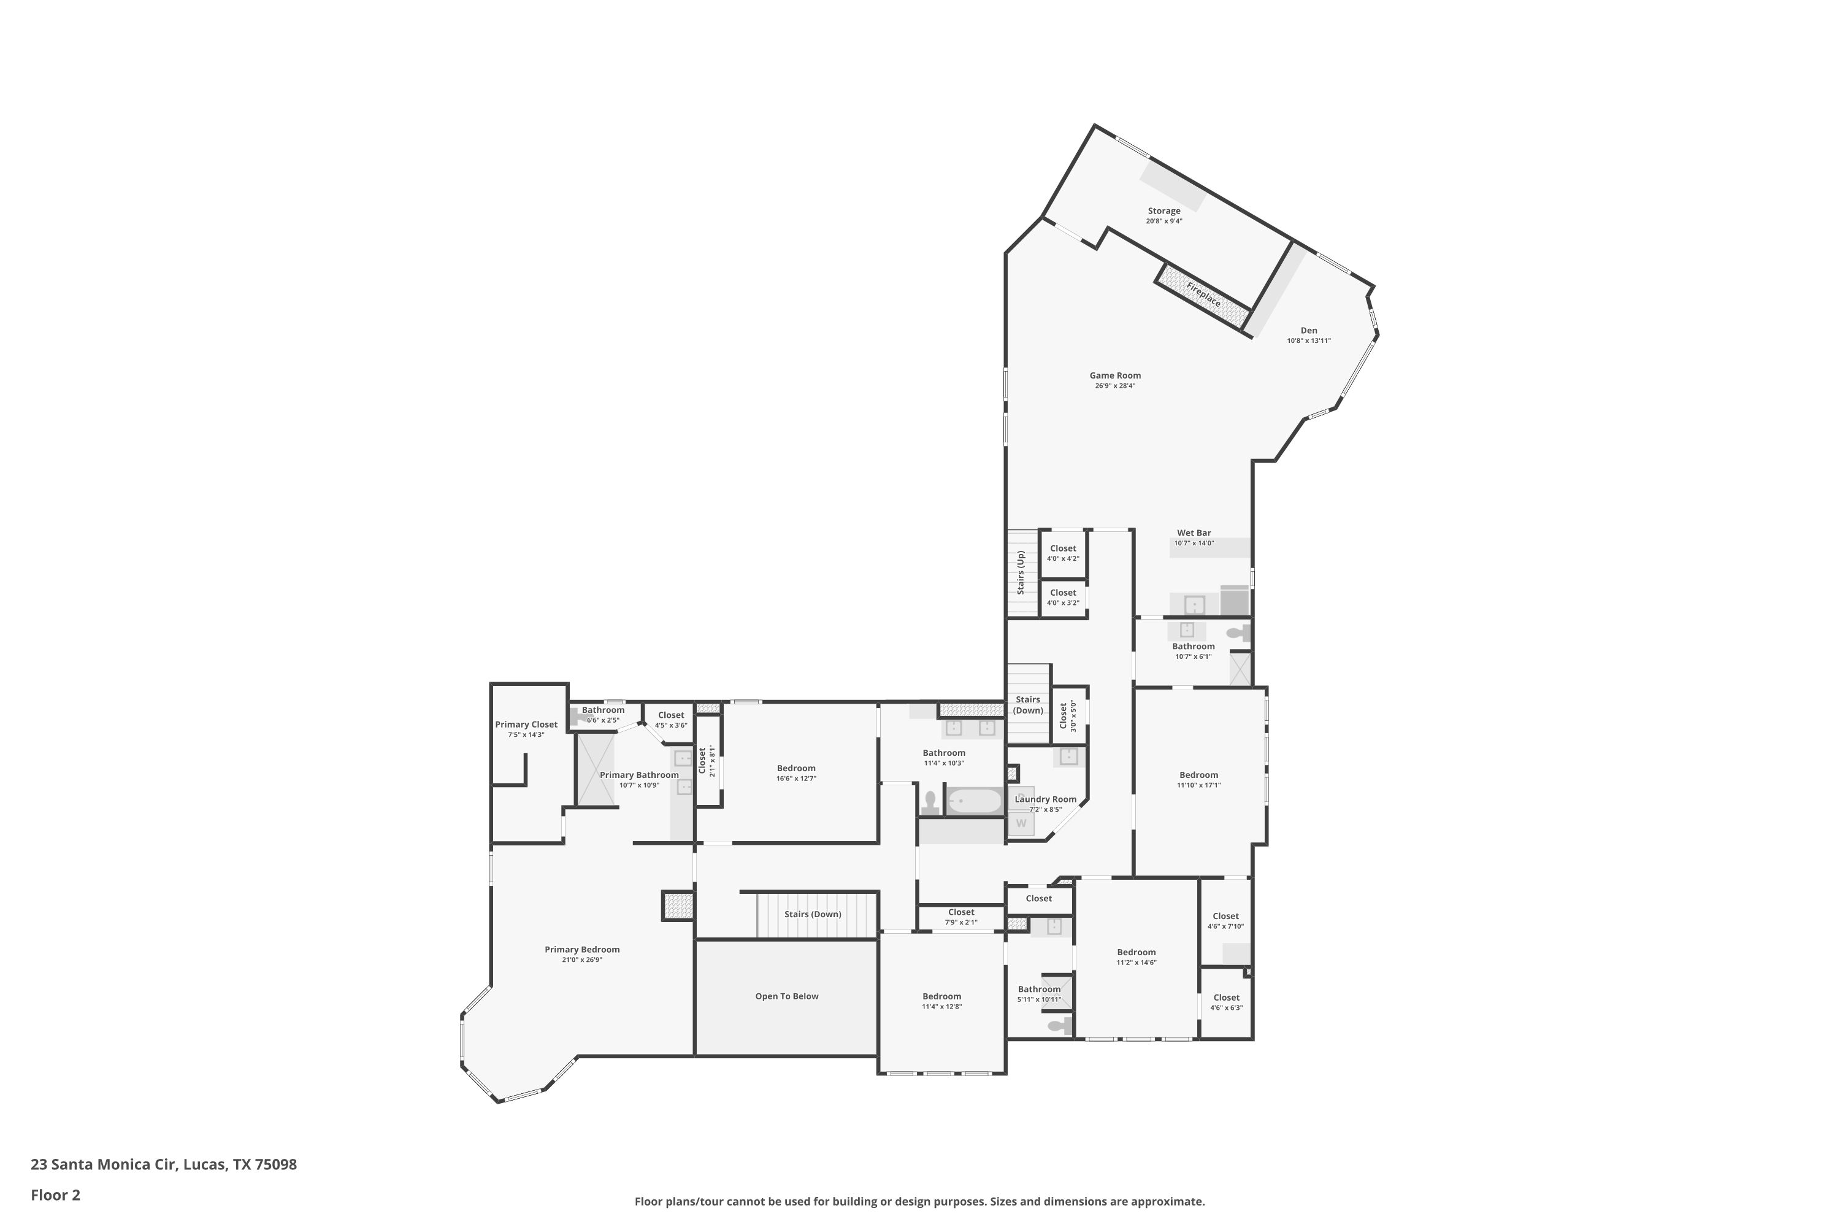
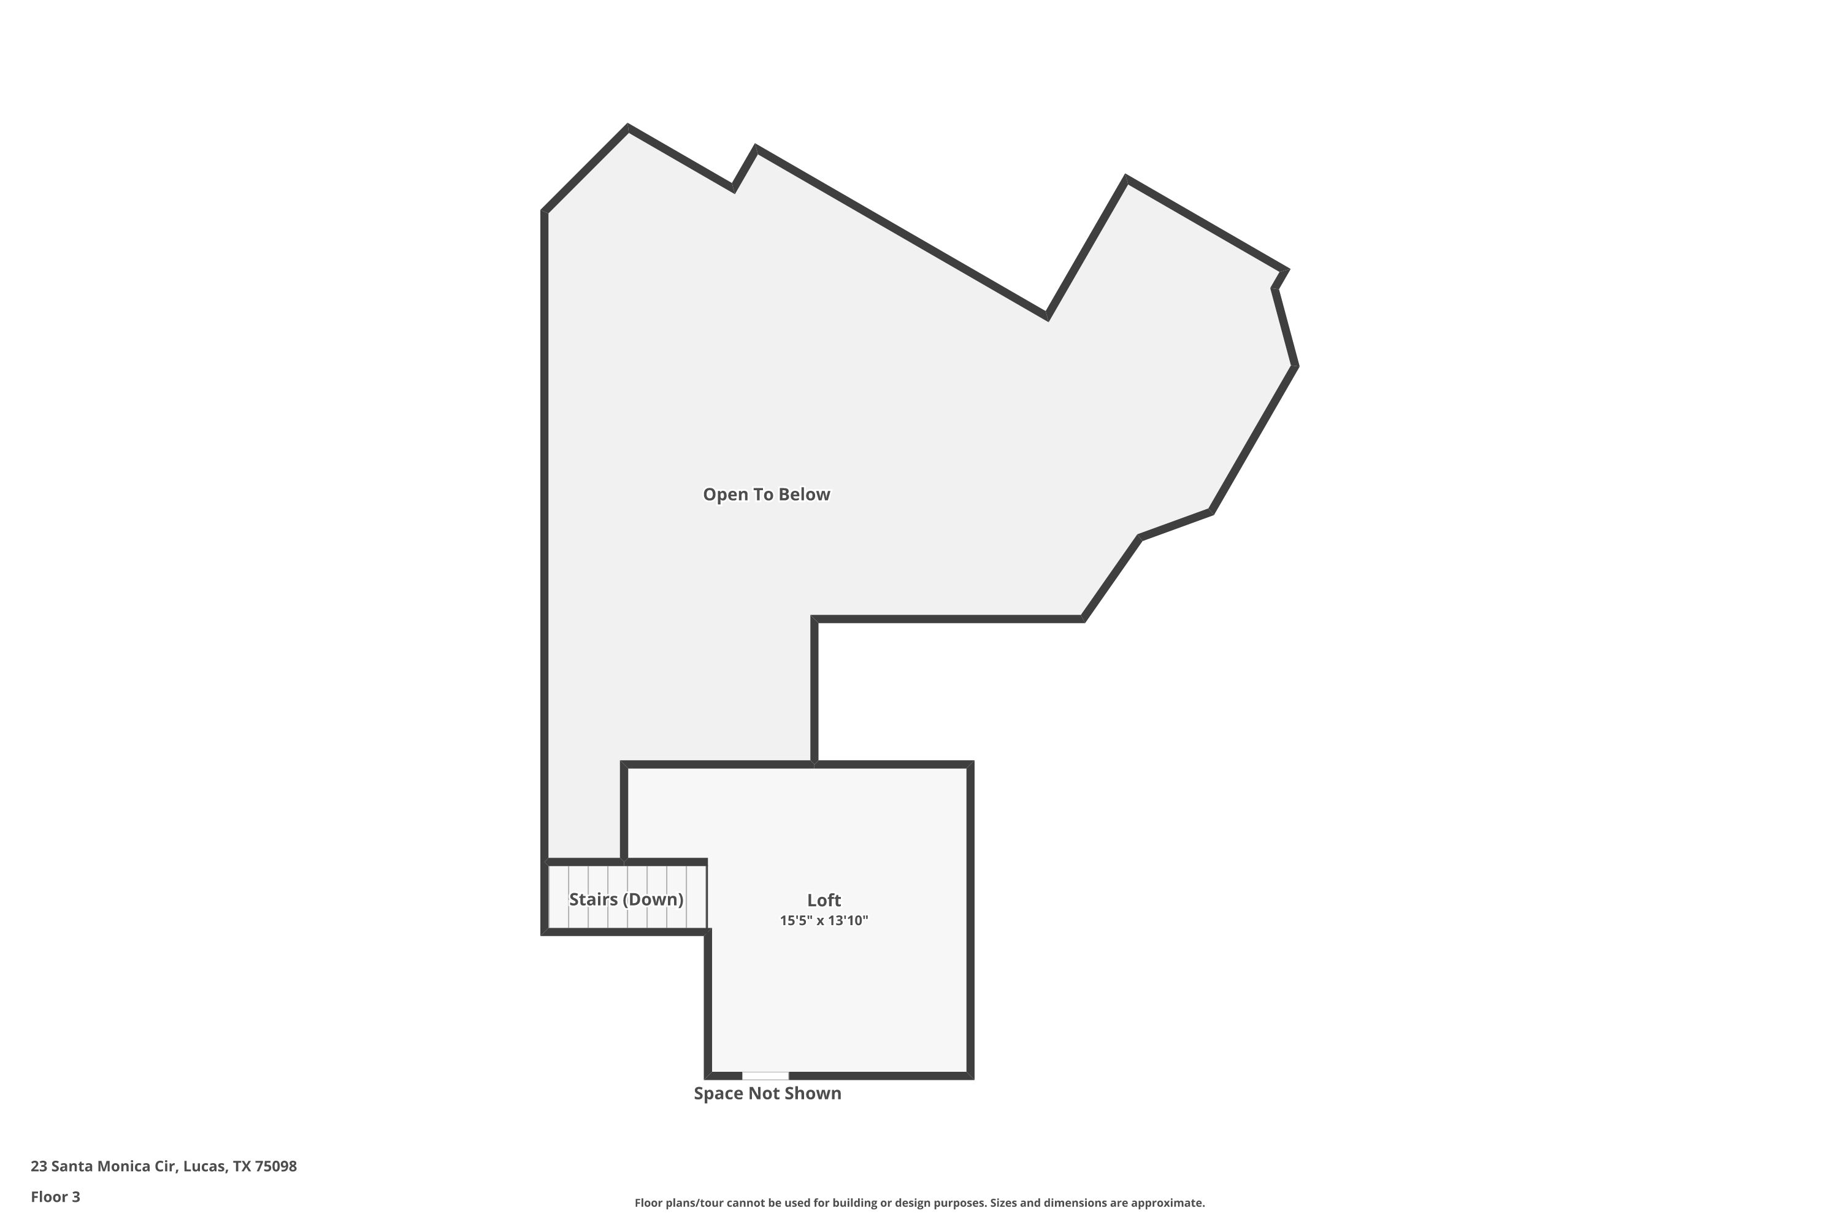
Floor plans are approximate and not for building or design purposes.
July 2025
August 2025
+ 30′ Boat Bay
Notable features
-
01
Three-Car Garage30′ × 22′ × 8′ with insulated workshop, 30-foot-deep bay for boat or trailer, and electric vehicle charging station.
-
02
Two FireplacesFloor-to-ceiling brick in the living room with iron firebox; river-rock floor-to-ceiling in the great room with raised hearth and gas logs.
-
03
Multiple StaircasesWraparound front stair to the primary level; back stair from the mudroom directly to the log-cabin family retreat.
-
04
In-Law Suite FloorplanDownstairs bedroom and bath, plus a fully self-sufficient upstairs great room with kitchenette, full bath, and loft.
-
05
Cedar Closets & Walk-InsWalk-in closets across all bedrooms; cedar closets with the great-room loft; built-in dresser and shoe cubby in Bedroom Five.
-
06
Wraparound Covered PorchGenerous covered porches at front and rear; rear aggregate-pebble patio with backyard views.
-
07
Eat-In Kitchen with IslandCenter marble-tile island with breakfast bar, Whirlpool double oven, Bosch dishwasher, microwave, trash compactor, and built-in desk.
-
08
Vaulted & Trayed Ceilings15-foot vault in the great room; trayed ceiling in the primary suite; soaring 19-foot foyer.
Seis Lagos
resort-style amenities, behind a guarded gate
The Seis Lagos community sits behind a 24-hour guarded entrance located in the Extraterritorial Jurisdiction (ETJ) of Lucas, Texas. Residents have full use of a clubhouse available for private events, tennis and pickleball courts, swimming pool, playground, fitness center, jogging and bike paths, and private fishing on the community lakes. The mandatory homeowners' association at $150 monthly includes maintenance of common grounds, security, pest control, and full use of facilities.
The home itself sits on a 0.742-acre interior lot adjacent to greenbelt, on a quiet cul-de-sac off Santa Monica Drive. Mature growth trees frame the property; concrete drives and underground utilities run throughout the community.
Wylie Independent School District
among DFW's top ten
Wylie ISD is consistently ranked among the Dallas-Fort Worth metroplex's top ten school districts. The home is served by Smith Elementary, Davis Intermediate, McMillan Junior High, and Wylie High School.
Schedule a private
showing
972·429·7100
rob@McIntoshFineHomes.com
MarketingFineHomes.com
 Take it with you